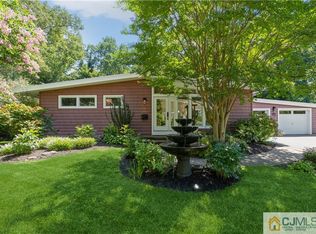
184 Parkview Terrace is an affordable gem located in Lincroft Estates, one of Lincroft's most desirable neighborhoods. This inviting mid-century modern ranch offers 3 BRs, 2 BAs, a finished basement with a beautifully renovated spa-like full bath, and plenty of outdoor space with a large side lawn perfect for play and outdoor gatherings. The location is ideal, just minutes from Exit 109 and an easy NYC commute by car, train, or bus. It's also situated about 5.5 miles from where Netflix Studios is establishing its East Coast home, adding restaurants, retail, and long-term value growth to the entire region. Families will appreciate the top-rated schools and proximity to Monmouth's most treasured open spaces, which include a variety of beaches, as well as Thompson, Dorbrook, & Holmdel Parks. Please note: Generator included in sale. Basement bathroom features programmable radiant floor heat. Lawn has been digitally enhanced in some of the photos.
Pending
$650,000
184 Parkview Terrace, Lincroft, NJ 07738
3beds
--sqft
Single Family Residence
Built in 1954
0.37 Acres Lot
$644,000 Zestimate®
$--/sqft
$-- HOA
What's special
Finished basementInviting mid-century modern ranchPlenty of outdoor space
- 77 days
- 151
- 6
Likely to sell faster than
Zillow last checked:
Listing updated:
Listed by:
Patricia Coene 908-432-0174,
Haven Real Estate Collective
Source: MoreMLS,MLS#: 22621478
Facts & features
Interior
Bedrooms & bathrooms
- Bedrooms: 3
- Bathrooms: 2
- Full bathrooms: 2
Bathroom
- Description: Full, Renovated
Basement
- Description: Partially Finished
Heating
- Natural Gas, Forced Air
Cooling
- Central Air
Features
- Flooring: Wood
- Basement: Finished,Full,Heated
Property
Parking
- Parking features: Paved, Carport, Driveway, Off Street, On Street, None
- Has carport: Yes
- Has uncovered spaces: Yes
Features
- Stories: 1
Lot
- Size: 0.37 Acres
- Dimensions: 90 x 177
- Features: See Remarks
Details
- Parcel number: 3201130000000031
- Zoning description: Residential, Single Family, Neighborhood
Construction
Type & style
- Home type: SingleFamily
- Architectural style: Ranch
- Property subtype: Single Family Residence
Condition
- New construction: No
- Year built: 1954
Utilities & green energy
- Sewer: Public Sewer
Community & HOA
Community
- Subdivision: Lincroft Ests
HOA
- Has HOA: No
Location
- Region: Lincroft
Financial & listing details
- Tax assessed value: $650,400
- Annual tax amount: $9,784
- Date on market: 7/19/2026
- Inclusions: Washer, Window Treatments, Dishwasher, Dryer, Microwave, Stove, Refrigerator, Generator
Estimated market value
$644,000
$612,000 - $676,000
$4,170/mo
Price history
| Date | Event | Price |
|---|---|---|
| 8/24/2026 | Pending sale | $650,000 |
Source:  MoreMLS #22621478 Report a problem MoreMLS #22621478 Report a problem | ||
| 7/19/2026 | Listed for sale | $650,000+225% |
Source: MoreMLS #22621478 Report a problem | ||
| 6/9/2010 | Sold | $200,000 |
Source: Public Record Report a problem | ||
Public tax history
| Year | Property taxes | Tax assessment |
|---|---|---|
| 2025 | $9,972 +4.2% | $606,200 +4.2% |
| 2024 | $9,572 +26.7% | $581,900 +33.9% |
| 2023 | $7,555 +2.9% | $434,700 +11.5% |
| 2022 | $7,344 -2.6% | $390,000 +7.6% |
| 2021 | $7,540 +0.2% | $362,500 -0.3% |
| 2020 | $7,527 +9.6% | $363,600 +2% |
| 2019 | $6,869 | $356,400 +4.8% |
| 2018 | $6,869 +12.3% | $340,100 +1.6% |
| 2017 | $6,119 +0.1% | $334,900 +20.5% |
| 2016 | $6,113 +12.2% | $278,000 +0.4% |
| 2015 | $5,447 +2.2% | $277,000 +15.1% |
| 2014 | $5,329 +1.5% | $240,700 |
| 2013 | $5,252 +1% | $240,700 |
| 2012 | $5,202 +3.7% | $240,700 |
| 2011 | $5,016 +4.1% | $240,700 -15% |
| 2010 | $4,820 -9.6% | $283,100 |
| 2009 | $5,335 | $283,100 +99.2% |
| 2008 | -- | $142,100 |
| 2007 | -- | $142,100 |
| 2006 | -- | $142,100 |
| 2005 | -- | $142,100 |
| 2003 | -- | $142,100 |
| 2002 | -- | $142,100 |
| 2001 | -- | $142,100 |
Find assessor info on the county website
Monthly payment
Est. payment
Payment breakdown
Explore the cost of this home by adjusting the details. Changes won't be saved.Climate risks
Neighborhood: 07738
Nearby schools
Schools provided by the listing agent
- Elementary: Lincroft
- Middle: Thompson
- High: Middle South
Source: MoreMLS. This data may not be complete. We recommend contacting the local school district to confirm school assignments for this home.


Similar homes
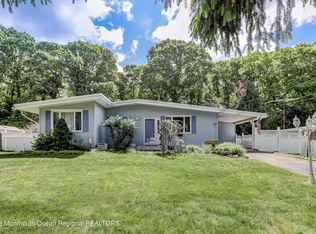
- $679,0004 bd3 ba2.2k sqft119 Court Drive, Shrewsbury Boro, NJ 07702For Sale

 MLS ID #22629096, David Giuliano, Heritage House Sotheby's International Realty. MoreMLS
 - $599,9993 bd2 ba928 sqft115 Clinton Place, Tinton Falls, NJ 07724For Sale
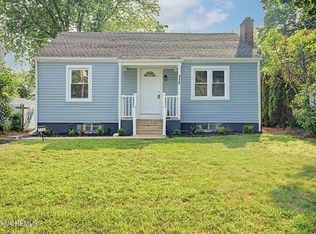 MLS ID #22625216, Jermaine Stovall, Weichert Realtors-Sea Girt. MoreMLS
 - $661,0003 bd2 ba2k sqft390 Church Street, Belford, NJ 07718For Sale
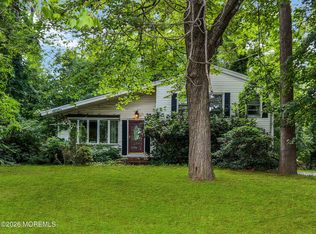 MLS ID #22626816, Melissa Settembrino, NextHome Peninsula Realty Group. MoreMLS
 - $649,9994 bd2 ba2.3k sqft4 June Place, Matawan, NJ 07747For Sale
 MLS ID #22622388, Chris Katz, Douglas Elliman of NJ LLC. MoreMLS
 - $619,0004 bd2 ba1.8k sqft201 Knox Avenue, Eatontown, NJ 07724For SaleMLS ID #22620640, Meghan Ann Carroll, RE/MAX Elite. MoreMLS
- $849,9994 bd3 ba2k sqft20 Fairfield Drive, Tinton Falls, NJ 07724For SaleMLS ID #22628100, Patricia Simler, RE/MAX Realty 9. MoreMLS
- $750,0003 bd1 ba1.4k sqft99 Alameda Court, Shrewsbury Boro, NJ 07702For SaleMLS ID #22619349, Nanci Schweninger, Keller Williams Realty of Medford. MoreMLS
- $599,9993 bd2 ba1.4k sqft16 Charles Street, Howell, NJ 07731For SaleMLS ID #22628082, Marie Gentile, Keller Williams Realty Freehold. MoreMLS
- $689,0003 bd2 ba1.6k sqft626 Morford Avenue, Long Branch, NJ 07740For SaleMLS ID #22626274, Joseph Baumann, The Connolly Agency. MoreMLS
- $679,9994 bd2 ba1.5k sqft11 Overbrook Place, Neptune City, NJ 07753For SaleMLS ID #22622630, Kimberly Niedenstein, C21/ Solid Gold Realty. MoreMLS
- $619,9004 bd3 ba2k sqft14 Cypress Street, Hazlet, NJ 07730For SaleMLS ID #22624891, Florence May, Imperial Realty Properties. MoreMLS
- $549,0003 bd1 ba1.1k sqft108 Hamilton Avenue, Leonardo, NJ 07737For SaleMLS ID #22628914, Derek S Debree, Berkshire Hathaway HomeServices Fox & Roach - Rumson. MoreMLS
- $599,9993 bd2 ba1.4k sqft351 Chandler Road, Jackson, NJ 08527For SaleMLS ID #22628688, Kasey Krilla, Raymond Brooks Realty, Inc.. MoreMLS
- $599,9003 bd2 ba960 sqft52 Lake Drive, Howell, NJ 07731For SaleMLS ID #22621944, Deborah A Madge, Keller Williams Realty Freehold. MoreMLS
- $699,0002 bd2 ba1.3k sqft1503 Romaine Parkway, Ocean Twp, NJ 07712For SaleMLS ID #22627855, Stephanie Liskowitz, Keller Williams Realty Spring Lake. MoreMLS
- $679,0003 bd3 ba1.7k sqft8 Forsgate Drive, Freehold, NJ 07728For SaleMLS ID #22627528, Samuel Hernandez II, Goldstone Realty. MoreMLS
- $735,0004 bd2 ba1.9k sqft35 Chesapeake Road, Manalapan, NJ 07726For SaleMLS ID #22627644, Nicole Rabbat Levine, Heritage House Sotheby's International Realty. MoreMLS
- $479,9003 bd2 ba1.3k sqft4 Gary Drive, Neptune Township, NJ 07753For SaleMLS ID #22628144, Cynthia Wright-Suarez, Genora & Co.Realty, LLC. MoreMLS
- $599,0003 bd2 ba1.1k sqft850 Arnold Avenue, Point Pleasant, NJ 08742For SaleMLS ID #22630521, Jeffrey Bamond, Goldstone Realty. MoreMLS
