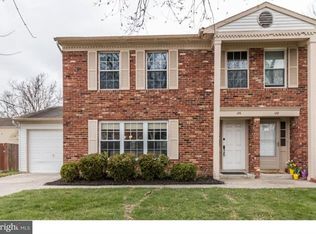
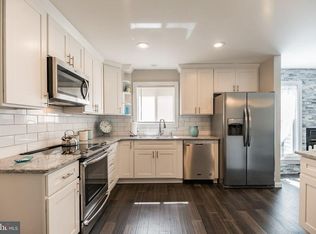
Welcome to 184 Peregrine Drive, a truly remarkable, turnkey residence in the heart of Voorhees, New Jersey. Thoughtfully updated with today’s most desirable finishes and designed for effortless living, this Hearthstone residence provides a rare opportunity to own a home where every detail has been refreshed so new homeowners can simply unpack and move in. From the moment you step inside, you’ll appreciate the home’s fresh, modern feel, highlighted with beautiful hardwood flooring, and plenty of natural light. It is an ideal blend of style and functionality. The beautifully renovated kitchen is the centerpiece of the home, featuring bright white cabinets with undermount lighting, quartz counters, clean lines, and a welcoming dining space perfect for everyday living and entertaining alike. The living room flows perfectly into a cozy den that opens via sliding doors to a fully fenced backyard. A walk in pantry with storage and shelving; an updated powder room; and oversized walk-in closet complete the first floor living space. The second level of the home continues to impress with 3 well-sized bedrooms and 2 tastefully updated bathrooms. Enjoy the ultimate convenience of a second-floor laundry room complete with a brand-new (2025) washer and dryer set. Retreat to the private backyard where you will find an inviting paver patio that’s perfect for morning coffee or weekend gatherings. A well maintained outdoor shed offers another fantastic option for securely storing additional items. Peace of mind comes with a new roof (2025) and hot water heater (2025) making this home as practical as it is beautiful. Ideally located, 184 Peregrine Drive is walking distance to Kresson Elementary School as well as a plethora of local shops & restaurants, offering a lifestyle of comfort, convenience, and community. *UPDATE: OFFERS DUE TUESDAY, MARCH 3rd by 10AM*
Sold for $435,000
$435,000
184 Peregrine Dr, Voorhees, NJ 08043
3beds
1,526sqft
Single Family Residence
Built in 1980
4,356 Square Feet Lot
$433,900 Zestimate®
$285/sqft
$2,764 Estimated rent
Home value
$433,900
$395,000 - $473,000
$2,764/mo
Zestimate® history
Owner options
List your home for rent
$2,764/mo
Rent Zestimate®
Find your next renter with Zillow Rental Manager. Plus, with online applications, you can quickly screen prospective tenants – for free.
$2,764/mo
Rent Zestimate®
Refinance and save
$3,231/mo
Est. payment
Refinancing to a lower rate could help reduce your monthly payments and save thousands over the life of the loan.
$3,231/mo
Est. payment
Explore your selling options
Work with a Zillow partner agent
Leverage their expertise and Zillow's premium Showcase listings to get your home seen by more buyers.
Get startedList with your own agent
Get your home in front of millions of buyers by listing it on Zillow.
Learn how to do itSell it yourself
Take full control of how buyers see your home on Zillow by listing For Sale by Owner (FSBO).
List your homeWhat's special
Private backyardPlenty of natural lightWell maintained outdoor shedBeautifully renovated kitchenOversized walk-in closetFresh modern feelSecond-floor laundry room
Zillow last checked:
Listing updated:
Listed by:
Lauren Hogan 908-268-3105,
Keller Williams Real Estate-Doylestown
Bought with:
Gail Hann, 8639656
EXP Realty, LLC
Source: Bright MLS,MLS#: NJCD2111318
Facts & features
Interior
Bedrooms & bathrooms
- Bedrooms: 3
- Bathrooms: 3
- Full bathrooms: 2
- 1/2 bathrooms: 1
- Main level bathrooms: 1
Basement
- Area: 0
Heating
- Forced Air, Natural Gas
Cooling
- Central Air, Electric
Appliances
- Included: Gas Water Heater
- Laundry: Upper Level
Features
- Flooring: Carpet, Hardwood, Ceramic Tile
- Has basement: No
- Number of fireplaces: 1
- Fireplace features: Wood Burning
Interior area
- Total structure area: 1,526
- Total interior livable area: 1,526 sqft
- Finished area above ground: 1,526
- Finished area below ground: 0
Property
Parking
- Total spaces: 2
- Parking features: Driveway
- Uncovered spaces: 2
Accessibility
- Accessibility features: None
Features
- Levels: Two
- Stories: 2
- Pool features: None
Lot
- Size: 4,356 Square Feet
Details
- Additional structures: Above Grade, Below Grade
- Parcel number: 3400218 2200028
- Zoning: RR
- Special conditions: Standard
Construction
Type & style
- Home type: SingleFamily
- Property subtype: Single Family Residence
- Attached to another structure: Yes
Materials
- Frame
- Foundation: Slab
Condition
- New construction: No
- Year built: 1980
Utilities & green energy
- Electric: 150 Amps
- Sewer: Public Sewer
- Water: Public
Community & HOA
Community
- Subdivision: Hearthstone
HOA
- Has HOA: No
Location
- Region: Voorhees
- Municipality: VOORHEES TWP
Financial & listing details
- Price per square foot: $285/sqft
- Tax assessed value: $257,100
- Annual tax amount: $6,617
- Date on market: 2/21/2026
- Listing agreement: Exclusive Right To Sell
- Listing terms: Cash,Conventional,FHA,VA Loan
- Inclusions: Washer / Dryer; Refrigerator; Some Furniture May Be Available; Patio Furniture
- Exclusions: Current Television Mounts That Are Specific To Television.
- Ownership: Fee Simple
Price history
| Date | Event | Price |
|---|---|---|
| 4/30/2026 | Sold | $435,000+2.4%$285/sqft |
Source:  Bright MLS #NJCD2111318 Report a problem Bright MLS #NJCD2111318 Report a problem | ||
| 4/21/2026 | Pending sale | $425,000$279/sqft |
Source: Bright MLS #NJCD2111318 Report a problem | ||
| 3/6/2026 | Contingent | $425,000$279/sqft |
Source: Bright MLS #NJCD2111318 Report a problem | ||
| 2/21/2026 | Listed for sale | $425,000$279/sqft |
Source: Bright MLS #NJCD2111318 Report a problem | ||
Public tax history
| Year | Property taxes | Tax assessment |
|---|---|---|
| 2025 | $6,618 -0.3% | $257,100 +66.5% |
| 2024 | $6,639 +1.8% | $154,400 |
| 2023 | $6,520 +2.1% | $154,400 |
| 2022 | $6,389 +0.6% | $154,400 |
| 2021 | $6,349 +4.2% | $154,400 |
| 2020 | $6,093 +0.7% | $154,400 |
| 2019 | $6,052 | $154,400 |
| 2018 | $6,052 +1.3% | $154,400 |
| 2017 | $5,975 +3.3% | $154,400 |
| 2016 | $5,787 +1.3% | $154,400 |
| 2015 | $5,714 +3.3% | $154,400 |
| 2014 | $5,534 -8.8% | $154,400 |
| 2013 | $6,068 +2% | $154,400 -26.4% |
| 2012 | $5,946 +4.2% | $209,900 |
| 2011 | $5,709 +4.5% | $209,900 |
| 2010 | $5,462 +0.9% | $209,900 |
| 2009 | $5,415 | $209,900 |
| 2008 | -- | $209,900 |
| 2007 | -- | $209,900 |
| 2006 | -- | $209,900 +168.4% |
| 2005 | -- | $78,200 |
| 2004 | -- | $78,200 |
| 2003 | -- | $78,200 |
| 2002 | -- | $78,200 |
| 2001 | -- | $78,200 |
Find assessor info on the county website
Neighborhood: 08043
Nearby homes
- $372,3003 bd3 ba1.5k sqft186 Peregrine Dr, Voorhees, NJ 08043Off Market
- $370,3003 bd3 ba1.5k sqft182 Peregrine Dr, Voorhees, NJ 08043Off Market
- $353,0003 bd2 ba1.6k sqft188 Peregrine Dr, Voorhees, NJ 08043Off Market
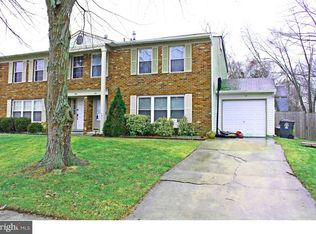
- $352,500-- bd-- ba1.5k sqft180 Peregrine Dr, Voorhees, NJ 08043Off Market
- $352,0003 bd1 ba1.2k sqft521 Cormorant Dr, Voorhees, NJ 08043Off Market
- $363,500-- bd-- ba1.4k sqft523 Cormorant Dr, Voorhees, NJ 08043Off Market
- $399,0003 bd2 ba1.4k sqft519 Cormorant Dr, Voorhees, NJ 08043Sold
- $390,9003 bd2 ba1.4k sqft525 Cormorant Dr, Voorhees, NJ 08043Off Market
Nearby schools
GreatSchools rating
- 8/10Kresson SchoolGrades: PK-5Distance: 0.2 mi
- 7/10Voorhees Middle SchoolGrades: 6-8Distance: 1.9 mi
- 7/10Eastern High SchoolGrades: 9-12Distance: 2.3 mi
Schools provided by the listing agent
- District: Camden County Public Schools
Source: Bright MLS. This data may not be complete. We recommend contacting the local school district to confirm school assignments for this home.
Get a cash offer in 3 minutes
Find out how much your home could sell for in as little as 3 minutes with a no-obligation cash offer.
Estimated market value
$433,900
Get a cash offer in 3 minutes
Find out how much your home could sell for in as little as 3 minutes with a no-obligation cash offer.
Estimated market value
$433,900
- New Jersey
- Camden County
- Voorhees Township
- 08043
- 184 Peregrine Dr
Nearby cities
Nearby neighborhoods
Nearby zip codes
Other Voorhees Township Topics
- Apartments for Rent in 08043
- Houses for Sale in 08043
- Houses for Rent in 08043
- 08043 Real Estate
- Voorhees Township Condos
- Houses for Sale in Voorhees Township
- Newest Listings in Voorhees Township
- Voorhees Township Home Values
- Voorhees Township Real Estate Agents
- Voorhees Township Refinance
- Voorhees Township Mortgage Rates
