Skip main navigation
For sale
  • Price cut: $5.1K (7/9)
    $69,900

    184 Pheasant Ct, Grand Blanc, MI 48439

    3beds
    1,440sqft
    Manufactured Home
    Built in 2016
    -- sqft lot
    $-- Zestimate®
    $49/sqft
    $-- HOA

    What's special

    Flexible bedroom spaceSingle-level layout
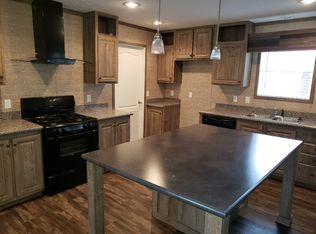
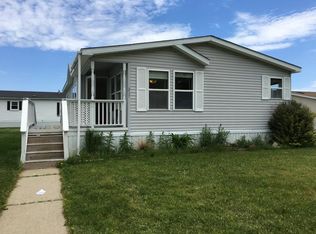
    Welcome to 184 Pheasant Court in Grand Blanc, offering an affordable opportunity to enjoy comfortable, low-maintenance living in a convenient Genesee County location. This manufactured home offers a practical single-level layout with spacious living areas, flexible bedroom space, and the opportunity for buyers to add their own personal style while building equity at a more accessible price point. The home provides a comfortable flow between the main living room, kitchen, and dining areas, creating a setup that works well for both everyday living and entertaining. Located within a community setting near shopping, dining, expressways, and Grand Blanc area conveniences, the property offers buyers an affordable alternative to traditional site-built housing while still maintaining access to nearby amenities and commuter routes. Lot rent is approximately $800 per month; buyer to verify all information with the park. All residents must be approved by the community following an accepted offer or during the inspection period. Contact the community office for verification at Grand Blanc Crossing, (810) 694-9411. Financing for homes located in parks does differ from traditional mortgage programs and typically requires specialized lenders; mobile-home-specific lenders are available to assist qualified buyers with the pre-approval process. If you’re looking for an affordable, practical place to call home with room to make it your own, this is an opportunity you won’t want to miss.
    72 days
    |
    195
    |
    21
    |

    Zillow last checked:

    Listing updated:

    Listed by:

    Austin Adams 586-488-4928,

    EXP Realty - Fenton 269-600-4397

    Source: Realcomp II,MLS#: 20261032086MLS Logo

      Facts & features

      Interior

      Bedrooms & bathrooms
      • Bedrooms: 3
      • Bathrooms: 2
      • Full bathrooms: 2
      Primary bedroom
      • Level: Entry
      • Area: 144
      • Dimensions: 12 X 12
      Bedroom
      • Level: Entry
      • Area: 120
      • Dimensions: 10 X 12
      Bedroom
      • Level: Entry
      • Area: 96
      • Dimensions: 8 X 12
      Other
      • Level: Entry
      • Area: 84
      • Dimensions: 7 X 12
      Other
      • Level: Entry
      • Area: 40
      • Dimensions: 5 X 8
      Heating
      • Forced Air, Natural Gas
      Cooling
      • Central Air
      Appliances
      • Included: Dishwasher, Dryer, Free Standing Gas Range, Free Standing Refrigerator, Microwave, Washer
      Features
      • Has basement: No
      • Has fireplace: No
      Interior area
      • Total interior livable area: 1,440 sqft
      • Finished area above ground: 1,440

      Property

      Parking
      • Parking features: No Garage
      Features
      • Levels: One
      • Stories: 1
      • Entry location: GroundLevelwSteps
      • Pool features: Community
      Details
      • Parcel number: Manufactured
      • Special conditions: Short Sale No,Standard

      Construction

      Type & style
      • Home type: MobileManufactured
      • Architectural style: Manufacturedwo Land
      • Property subtype: Manufactured Home
      Materials
      • Vinyl Siding
      • Foundation: Pillar Post Pier, Poured
      • Roof: Asphalt
      Condition
      • New construction: No
      • Year built: 2016

      Utilities & green energy

      • Sewer: Public Sewer
      • Water: Community

      Community & HOA

      Community
      • Features: Clubhouse, Fitness Center
      HOA
      • Has HOA: No
      Location
      • Region: Grand Blanc

      Financial & listing details

      • Price per square foot: $49/sqft
      • Date on market: 5/11/2026
      • Cumulative days on market: 72 days
      • Listing agreement: Exclusive Right To Sell
      • Listing terms: Cash,Conventional
      Austin Adams

      (586) 488-4928

      By pressing Contact Agent, you agree that the real estate professional identified above may call/text you about your search, which may involve use of automated means and pre-recorded/artificial voices. You don't need to consent as a condition of buying any property, goods, or services. Message/data rates may apply. You also agree to our Terms of Use. Zillow does not endorse any real estate professionals. We may share information about your recent and future site activity with your agent to help them understand what you're looking for in a home.

        Estimated market value

        Not available

        Estimated sales range

        Not available

        $2,043/mo

        Price history

        DateEventPrice
        7/9/2026Price change$69,900-6.8%$49/sqft
        Source: Realcomp II #20261032086 Report a problem
        6/16/2026Price change$74,999-1.3%$52/sqft
        Source: Realcomp II #20261032086 Report a problem
        5/11/2026Listed for sale$76,000+18.8%$53/sqft
        Source: Realcomp II #20261032086 Report a problem
        11/20/2025Listing removed$64,000$44/sqft
        Source: Realcomp II #20251019258 Report a problem
        11/7/2025Price change$64,000-3%$44/sqft
        Source: Realcomp II #20251019258 Report a problem
        9/29/2025Price change$66,000-12%$46/sqft
        Source: Realcomp II #20251019258 Report a problem
        8/25/2025Price change$75,000-6.3%$52/sqft
        Source: Realcomp II #20251019258 Report a problem
        8/14/2025Price change$80,000-5.3%$56/sqft
        Source: Realcomp II #20251019258 Report a problem
        8/11/2025Price change$84,500-0.6%$59/sqft
        Source: Realcomp II #20251019258 Report a problem
        8/4/2025Listed for sale$85,000$59/sqft
        Source: Realcomp II #20251019258 Report a problem

        Public tax history

        Tax history is unavailable.

        Monthly payment

        Estimated monthly payment$1,822
        All calculations are estimates and provided by Zillow, Inc. for informational purposes only. Actual amounts may vary.
        HOA fees may include property taxes on listings classified as Co-Ops. Contact the listing agent and/or owner for fee details.
        Mortgage interest rates are dependent on a number of factors, including credit score, down payment, and repayment length. Interest rate data provided by Zillow Group Marketplace, Inc. as of 1/1/1970 from various mortgage lenders with which we have lead or other similar arrangements; the Estimated Payment is an average of those rates.
        See how much you could borrow to make a competitive offer.

        Climate risks

        Neighborhood: 48439

        Getting around

        6 / 100
        Car-Dependent
        26 / 100
        Somewhat Bikeable

        Nearby schools

        GreatSchools rating

        Similar homes