Welcome to 184 Picasso Circle — the only 4-bedroom Cumberland floor plan currently available in the highly sought-after Durham Farms community with the primary suite on the main floor! This thoughtfully designed home features an open concept layout, perfect for entertaining, and a first-floor laundry room for added convenience. The spacious primary suite boasts a gorgeous customized closet system with built-in shelving — a must-see for anyone who loves an organized space. Upstairs, you’ll find a versatile bonus area that includes a private guest suite with a full bathroom, creating a cozy retreat for guests. The guest bedroom also includes extra storage space, ideal for stowing away seasonal items or anything you want out of sight. The covered back patio offers a peaceful spot to relax or grill out, and with the lot backing up to mature trees, you’ll enjoy added privacy. No neighbors right behind you! A major perk? The home is conveniently located near an easy entrance/exit from the neighborhood onto Anderson Rd, allowing you to quickly hop onto the main road and get where you need to go. And it’s not just about the home — Durham Farms is a lifestyle. Residents enjoy incredible amenities, including: • A beautiful farmhouse clubhouse with a cozy café • Co-working spaces perfect for remote work • A state-of-the-art gym and yoga studio • Mommy & me music classes and clubs to connect with neighbors • A resort-style pool with a splash pad • A screened-in lounge, outdoor TV and fireplace area, and foosball tables • A playground, dog park, and even an on-site preschool • Plus, Friday food trucks and a dedicated lifestyle director who plans fun community events all month long! This home offers so much more than just a place to live — it’s your chance to join a vibrant, connected community. Schedule your private tour today!
Closed
$549,000
184 Picasso Cir, Hendersonville, TN 37075
4beds
2,308sqft
Single Family Residence, Residential
Built in 2020
6,969 Square Feet Lot
$541,800 Zestimate®
$238/sqft
$3,074 Estimated rent
Home value
$541,800
$504,000 - $580,000
$3,074/mo
Zestimate® history
Owner options
List your home for rent
$3,074/mo
Rent Zestimate®
Find your next renter with Zillow Rental Manager. Plus, with online applications, you can quickly screen prospective tenants – for free.
$3,074/mo
Rent Zestimate®
Refinance and save
$3,324/mo
Est. payment
Refinancing to a lower rate could help reduce your monthly payments and save thousands over the life of the loan.
$3,324/mo
Est. payment
Explore your selling options
Work with a Zillow partner agent
Leverage their expertise and Zillow's premium Showcase listings to get your home seen by more buyers.
Get startedList with your own agent
Get your home in front of millions of buyers by listing it on Zillow.
Learn how to do itSell it yourself
Take full control of how buyers see your home on Zillow by listing For Sale by Owner (FSBO).
List your homeWhat's special
Open concept layoutCovered back patioExtra storage spaceVersatile bonus areaGorgeous customized closet systemSpacious primary suiteFirst-floor laundry room
Zillow last checked:
Listing updated:
Listed by:
Shannon Surgener 855-856-9466,
simpliHOM,
Lisa Rabino 615-946-9545,
simpliHOM
Bought with:
Yvette Uhlmann, 357643
Pilkerton Realtors
Source: RealTracs MLS as distributed by MLS GRID,MLS#: 2819316
Facts & features
Interior
Bedrooms & bathrooms
- Bedrooms: 4
- Bathrooms: 3
- Full bathrooms: 3
- Main level bedrooms: 3
Bedroom 1
- Area: 224 Square Feet
- Dimensions: 16x14
Bedroom 2
- Area: 130 Square Feet
- Dimensions: 13x10
Bedroom 3
- Features: Walk-In Closet(s)
- Level: Walk-In Closet(s)
- Area: 198 Square Feet
- Dimensions: 18x11
Bonus room
- Features: Second Floor
- Level: Second Floor
- Area: 342 Square Feet
- Dimensions: 19x18
Kitchen
- Features: Pantry
- Level: Pantry
Living room
- Features: Combination
- Level: Combination
- Area: 330 Square Feet
- Dimensions: 22x15
Heating
- Central, Electric
Cooling
- Central Air
Appliances
- Included: Double Oven, Electric Oven, Cooktop, Dishwasher, Disposal, Microwave, Refrigerator, Stainless Steel Appliance(s)
- Laundry: Washer Hookup
Features
- Open Floorplan, Pantry, Smart Light(s), Walk-In Closet(s)
- Flooring: Carpet, Wood, Tile
- Number of fireplaces: 1
- Fireplace features: Gas
Interior area
- Total structure area: 2,308
- Total interior livable area: 2,308 sqft
- Finished area above ground: 2,308
Property
Parking
- Total spaces: 2
- Parking features: Garage Door Opener, Garage Faces Front, Driveway, On Street
- Attached garage spaces: 2
- Has uncovered spaces: Yes
Features
- Levels: One
- Stories: 2
- Patio & porch: Patio, Covered
Lot
- Size: 6,969 Square Feet
Details
- Parcel number: 138F D 02200 000
- Special conditions: Standard
Construction
Type & style
- Home type: SingleFamily
- Property subtype: Single Family Residence, Residential
Materials
- Fiber Cement, Brick
- Roof: Shingle
Condition
- New construction: No
- Year built: 2020
Utilities & green energy
- Sewer: Public Sewer
- Water: Public
- Utilities for property: Water Available
Green energy
- Energy efficient items: Thermostat
Community & HOA
Community
- Security: Smoke Detector(s), Smart Camera(s)/Recording
- Subdivision: Durham Farms
HOA
- Has HOA: Yes
- Services included: Recreation Facilities
- HOA fee: $108 monthly
Location
- Region: Hendersonville
Financial & listing details
- Price per square foot: $238/sqft
- Tax assessed value: $597,100
- Annual tax amount: $2,999
- Date on market: 4/18/2025
Price history
| Date | Event | Price |
|---|---|---|
| 6/12/2025 | Sold | $549,000$238/sqft |
Source:  RealTracs MLS as distributed by MLS GRID #2819316 Report a problem RealTracs MLS as distributed by MLS GRID #2819316 Report a problem | ||
| 6/11/2025 | Pending sale | $549,000$238/sqft |
Source: RealTracs MLS as distributed by MLS GRID #2819316 Report a problem | ||
| 5/29/2025 | Contingent | $549,000$238/sqft |
Source: RealTracs MLS as distributed by MLS GRID #2819316 Report a problem | ||
| 5/17/2025 | Listed for sale | $549,000$238/sqft |
Source: RealTracs MLS as distributed by MLS GRID #2819316 Report a problem | ||
| 5/15/2025 | Contingent | $549,000$238/sqft |
Source: RealTracs MLS as distributed by MLS GRID #2819316 Report a problem | ||
| 4/29/2025 | Price change | $549,000-2.8%$238/sqft |
Source: RealTracs MLS as distributed by MLS GRID #2819316 Report a problem | ||
| 4/24/2025 | Price change | $565,000-1.7%$245/sqft |
Source: RealTracs MLS as distributed by MLS GRID #2819316 Report a problem | ||
| 4/18/2025 | Listed for sale | $575,000+41.1%$249/sqft |
Source: RealTracs MLS as distributed by MLS GRID #2819316 Report a problem | ||
| 4/7/2025 | Listing removed | $3,250$1/sqft |
Source: Zillow Rentals Report a problem | ||
| 3/4/2025 | Listed for rent | $3,250$1/sqft |
Source: Zillow Rentals Report a problem | ||
| 12/30/2020 | Sold | $407,489+1.9%$177/sqft |
Source: Public Record Report a problem | ||
| 12/4/2020 | Price change | $399,990-5.9%$173/sqft |
Source: Lennar Report a problem | ||
| 11/14/2020 | Price change | $424,990-1.2%$184/sqft |
Source: Lennar Report a problem | ||
| 11/3/2020 | Price change | $429,990+1.2%$186/sqft |
Source: Lennar Report a problem | ||
| 10/24/2020 | Price change | $424,990-1.5%$184/sqft |
Source: Lennar Report a problem | ||
| 9/8/2020 | Listed for sale | $431,304$187/sqft |
Source: Lennar Report a problem | ||
Public tax history
| Year | Property taxes | Tax assessment |
|---|---|---|
| 2025 | $2,999 | $149,275 |
| 2024 | $2,999 -5.8% | $149,275 +48.7% |
| 2023 | $3,183 -0.3% | $100,400 -75% |
| 2022 | $3,193 +40.6% | $401,600 |
| 2021 | $2,271 | $401,600 +402% |
| 2020 | $2,271 +257% | $80,000 |
| 2019 | $636 | $80,000 |
Find assessor info on the county website
Neighborhood: 37075
Nearby homes
- $545,4004 bd3 ba2.3k sqft184 Picasso Cir LOT 741, Hendersonville, TN 37075Off Market
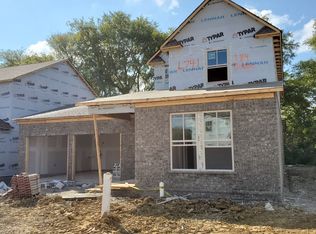
- $629,0004 bd3 ba2.8k sqft188 Picasso Cir, Hendersonville, TN 37075Off Market
- $656,3004 bd3 ba2.8k sqft188 Picasso Cir LOT 742, Hendersonville, TN 37075Off Market

- $591,0004 bd4 ba2.5k sqft180 Picasso Cir #740, Hendersonville, TN 37075Off Market
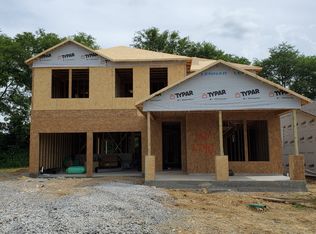
- $608,0004 bd4 ba2.5k sqft180 Picasso Cir, Hendersonville, TN 37075Off Market
- $623,0004 bd4 ba2.5k sqft192 Picasso Cir LOT 743, Hendersonville, TN 37075Off Market
- $545,4004 bd3 ba2.3k sqft176 Picasso Cir LOT 739, Hendersonville, TN 37075Off Market
- $575,5004 bd3 ba2.3k sqft176 Picasso Cir, Hendersonville, TN 37075Off Market
Nearby schools
GreatSchools rating
- 9/10Dr. William Burrus Elementary SchoolGrades: K-5Distance: 1 mi
- 8/10Knox Doss Middle School At Drakes CreekGrades: 6-8Distance: 1.1 mi
- 7/10Beech Sr High SchoolGrades: 9-12Distance: 2 mi
Schools provided by the listing agent
- Elementary: Dr. William Burrus Elementary at Drakes Creek
- Middle: Knox Doss Middle School at Drakes Creek
- High: Beech Sr High School
Source: RealTracs MLS as distributed by MLS GRID. This data may not be complete. We recommend contacting the local school district to confirm school assignments for this home.
Get a cash offer in 3 minutes
Find out how much your home could sell for in as little as 3 minutes with a no-obligation cash offer.
Estimated market value
$541,800
Get a cash offer in 3 minutes
Find out how much your home could sell for in as little as 3 minutes with a no-obligation cash offer.
Estimated market value
$541,800
- Tennessee
- Sumner County
- Hendersonville
- 37075
- 184 Picasso Cir
Nearby cities
Nearby zip codes
Other Hendersonville Topics
