Skip main navigation
Sold for $1,225,000
  • $1,225,000

    184 Pine Grove Ave, Newton, MA 02462

    3beds
    1,974sqft
    Single Family Residence
    Built in 1945
    0.25 Acres Lot
    $1,400,300 Zestimate®
    $621/sqft
    $4,463 Estimated rent

    Home value

    $1,400,300

    $1.32M - $1.51M

    $4,463/mo

    Zestimate® history
    Loading
    Loading...

    Owner options

    List your home for rent

    $4,463/mo

    Rent Zestimate®

    Find your next renter with Zillow Rental Manager. Plus, with online applications, you can quickly screen prospective tenants – for free.

    Learn more

    $4,463/mo

    Rent Zestimate®

    Refinance and save

    $7,662/mo

    Est. payment

    Refinancing to a lower rate could help reduce your monthly payments and save thousands over the life of the loan.

    See today's rates

    $7,662/mo

    Est. payment

    Explore your selling options

    Work with a Zillow partner agent

    Leverage their expertise and Zillow's premium Showcase listings to get your home seen by more buyers.

    Get started

    List with your own agent

    Get your home in front of millions of buyers by listing it on Zillow.

    Learn how to do it

    Sell it yourself

    Take full control of how buyers see your home on Zillow by listing For Sale by Owner (FSBO).

    List your home

    What's special

    Bluestone patioOversized family roomReplacement windowsNatural lightMeticulously maintained ranchConservation landCentral air
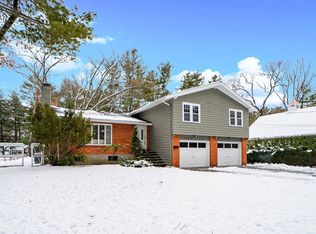
    This enchanting, extensively renovated and meticulously maintained Ranch with captivating idyllic views is a country-like retreat as well as a commuter’s dream. Space and natural light in the open granite stainless-steel kitchen/dining area with a sliding door/fireplaced living room are further enhanced by the expansive views of the golf course on state conservation land and of the delightful, landscaped back yard. The 1st floor also features 3 BRs that can accommodate a king-size or a queen-size bed, a pretty marble-tiled full bathroom, a half-bath off the primary bedroom, as well as a home office with a second sliding door and with direct access to the 1-car garage. The lower level features an oversized family room, laundry, and great storage space. Relax and entertain in the level back yard, complete with 2017 mahogany decks and a bluestone patio for grilling. Many updates include central air, replacement windows, 2019 Bosch gas range/hood/dishwasher, 2016 roof, and 2018 septic.

    Zillow last checked:

    Listing updated:

    Listed by:

    Susan Lee 617-413-9696,

    Hammond Residential Real Estate 617-731-4644

    Bought with:

    The Kennedy Lynch Gold Team

    Hammond Residential Real Estate

    Source: MLS PIN,MLS#: 73127938

    Facts & features

    Interior

    Bedrooms & bathrooms
    • Bedrooms: 3
    • Bathrooms: 2
    • Full bathrooms: 1
    • 1/2 bathrooms: 1
    Primary bedroom
    • Features: Bathroom - Half, Flooring - Hardwood, Crown Molding
    • Level: First
    • Area: 165
    • Dimensions: 15 x 11
    Bedroom 2
    • Features: Flooring - Hardwood, Crown Molding
    • Level: First
    • Area: 156
    • Dimensions: 13 x 12
    Bedroom 3
    • Features: Flooring - Hardwood, Crown Molding
    • Level: First
    • Area: 80
    • Dimensions: 10 x 8
    Bathroom 1
    • Features: Flooring - Stone/Ceramic Tile, Recessed Lighting
    • Level: First
    Bathroom 2
    • Features: Flooring - Stone/Ceramic Tile
    • Level: First
    Dining room
    • Features: Flooring - Hardwood, Open Floorplan, Slider, Crown Molding
    • Level: First
    • Area: 100
    • Dimensions: 10 x 10
    Family room
    • Features: Closet, Flooring - Wall to Wall Carpet, Exterior Access, Recessed Lighting, Crown Molding
    • Level: Basement
    • Area: 644
    • Dimensions: 28 x 23
    Kitchen
    • Features: Flooring - Hardwood, Countertops - Stone/Granite/Solid, Kitchen Island, Open Floorplan, Recessed Lighting, Slider, Stainless Steel Appliances, Lighting - Pendant, Crown Molding
    • Level: First
    • Area: 117
    • Dimensions: 13 x 9
    Living room
    • Features: Flooring - Hardwood, Open Floorplan, Recessed Lighting, Crown Molding
    • Level: First
    • Area: 221
    • Dimensions: 17 x 13
    Heating
    • Forced Air, Electric Baseboard
    Cooling
    • Central Air
    Appliances
    • Included: Gas Water Heater, Range, Dishwasher, Refrigerator, Washer, Dryer
    • Laundry: In Basement, Electric Dryer Hookup
    Features
    • Ceiling Fan(s), Slider, Crown Molding, Den
    • Flooring: Tile, Carpet, Hardwood, Flooring - Hardwood
    • Basement: Partially Finished,Bulkhead
    • Number of fireplaces: 1
    • Fireplace features: Living Room
    Interior area
    • Total structure area: 1,974
    • Total interior livable area: 1,974 sqft

    Property

    Parking
    • Total spaces: 5
    • Parking features: Attached, Garage Faces Side
    • Attached garage spaces: 1
    • Uncovered spaces: 4
    Features
    • Patio & porch: Deck - Wood, Patio
    • Exterior features: Deck - Wood, Patio, Storage, Sprinkler System
    • Has view: Yes
    • View description: Scenic View(s)
    • Frontage type: Golf Course
    Lot
    • Size: 0.25 Acres
    • Features: Level
    Details
    • Parcel number: S:42 B:025 L:0009,691335
    • Zoning: SR2

    Construction

    Type & style
    • Home type: SingleFamily
    • Architectural style: Ranch
    • Property subtype: Single Family Residence
    Materials
    • Foundation: Concrete Perimeter
    • Roof: Shingle
    Condition
    • Year built: 1945

    Utilities & green energy

    • Sewer: Private Sewer
    • Water: Public
    • Utilities for property: for Gas Range, for Electric Dryer

    Community & neighborhood

    Community
    • Community features: Public Transportation, Shopping, Walk/Jog Trails, Golf, Medical Facility, Conservation Area, Highway Access, T-Station
    Location
    • Region: Newton

    Other

    Other facts
    • Road surface type: Unimproved

    Price history

    DateEventPrice
    8/7/2023Sold$1,225,000+4.3%$621/sqft
    Source: MLS PIN #73127938 Report a problem
    6/21/2023Listed for sale$1,175,000+109.8%$595/sqft
    Source: MLS PIN #73127938 Report a problem
    4/3/2007Sold$560,000$284/sqft
    Source: Public Record Report a problem

    Public tax history

    YearProperty taxesTax assessment
    2025$10,477 +3.4%$1,069,100 +3%
    2024$10,131 +5.8%$1,038,000 +10.4%
    2023$9,573 +4.5%$940,400 +8%
    2022$9,160 +3.6%$870,700 +6%
    2021$8,838 +3.1%$821,400
    2020$8,575 +2.9%$821,400 +3%
    2019$8,334 +5.6%$797,500 +9.4%
    2018$7,891 +3.1%$729,300 +6%
    2017$7,651 +4.6%$688,000 +7%
    2016$7,317 +4.9%$643,000 +7%
    2015$6,976 +1.2%$600,900 +5.7%
    2014$6,893 +5.5%$568,700
    2013$6,534 +2.9%$568,700
    2012$6,352 +10.6%$568,700 +8%
    2011$5,742 +2.6%$526,800 -2%
    2010$5,596 +2.4%$537,600 -2%
    2009$5,464 +2.7%$548,600
    2008$5,321 +14.1%$548,600 +9.8%
    2007$4,663 +2.7%$499,800 +3%
    2006$4,541 +5.6%$485,200 +7%
    2005$4,299 -0.9%$453,500 +6.6%
    2004$4,339 +4.6%$425,400 +12%
    2003$4,147 +9.9%$379,800
    2002$3,775 -6.3%$379,800 +13.6%
    2000$4,030 +4.8%$334,200 +9.9%
    1999$3,847 $304,100

    Find assessor info on the county website

    Neighborhood: Newton Lower Falls

    Nearby schools

    GreatSchools rating
    Schools provided by the listing agent
    • Elementary: Angier/Williams
    • Middle: Brown
    • High: Newton South

    Source: MLS PIN. This data may not be complete. We recommend contacting the local school district to confirm school assignments for this home.

    Get a cash offer in 3 minutes
    Find out how much your home could sell for in as little as 3 minutes with a no-obligation cash offer.
    Estimated market value
    $1,400,300
    Get a cash offer in 3 minutes
    Find out how much your home could sell for in as little as 3 minutes with a no-obligation cash offer.
    Estimated market value
    $1,400,300