Skip main navigation
Closed
  • $72,500

    184 Poplar St, Griffin, GA 30223

    2beds
    1,095sqft
    Single Family Residence
    Built in 1920
    6,098 Square Feet Lot
    $-- Zestimate®
    $66/sqft
    $1,266 Estimated rent

    Home value

    Not available

    Estimated sales range

    Not available

    $1,266/mo

    Zestimate® history
    Loading
    Loading...

    Owner options

    List your home for rent

    $1,266/mo

    Rent Zestimate®

    Find your next renter with Zillow Rental Manager. Plus, with online applications, you can quickly screen prospective tenants – for free.

    Learn more

    $1,266/mo

    Rent Zestimate®

    Refinance and save

    $364/mo

    Est. payment

    Refinancing to a lower rate could help reduce your monthly payments and save thousands over the life of the loan.

    See today's rates

    $364/mo

    Est. payment

    Explore your selling options

    Work with a Zillow partner agent

    Leverage their expertise and Zillow's premium Showcase listings to get your home seen by more buyers.

    Get started

    List with your own agent

    Get your home in front of millions of buyers by listing it on Zillow.

    Learn how to do it

    Sell it yourself

    Take full control of how buyers see your home on Zillow by listing For Sale by Owner (FSBO).

    List your home

    What's special

    Open conceptFresh new floors throughout
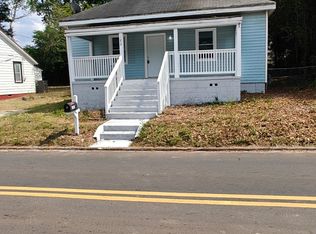
    Whether you are starting or retiring or just looking for a change you must view this home! This Beautiful and Spacious 2 Bedroom and 2 Bathroom Cottage style home has been renovated , (apx 2024)! This house features 10 foot high ceilings and fresh new floors throughout. The walls have been freshly painted and an additional bathroom has been added to this house. The HVAC system and the Hot Water Heater (installed in Apx 2024) ! This house has an Open Concept that makes it feel and look very modern and makes it perfect for entertaining family and friends. Home is sold as is, No Seller Disclosures, info deemed reliable , selling agent must confirm. Case # 106-511270 Eligible for FHA 100.00 down payment!!!!!

    Zillow last checked:

    Listing updated:

    Listed by:

    Veronica M Lopez 678-588-4021,

    RE/MAX SOUTHERN

    Bought with:

    Mónica Romero Schultz, 452766

    Keller Williams Realty Atl. Partners

    Source: GAMLS,MLS#: 10774895MLS Logo

    Facts & features

    Interior

    Bedrooms & bathrooms
    • Bedrooms: 2
    • Bathrooms: 2
    • Full bathrooms: 2
    • Main level bathrooms: 2
    • Main level bedrooms: 2
    Rooms
    • Room types: Great Room, Laundry
    Dining room
    • Features: Dining Rm/Living Rm Combo
    Kitchen
    • Features: Breakfast Area, Breakfast Bar, Kitchen Island, Solid Surface Counters
    Heating
    • Central
    Cooling
    • Ceiling Fan(s), Central Air
    Appliances
    • Included: Dishwasher, Oven/Range (Combo), Refrigerator
    • Laundry: In Hall
    Features
    • High Ceilings, Master On Main Level
    • Flooring: Vinyl
    • Basement: Crawl Space
    • Has fireplace: No
    Interior area
    • Total structure area: 1,095
    • Total interior livable area: 1,095 sqft
    • Finished area above ground: 1,095
    • Finished area below ground: 0

    Property

    Parking
    • Parking features: Off Street
    Features
    • Levels: One
    • Stories: 1
    • Patio & porch: Porch
    Lot
    • Size: 6,098 Square Feet
    • Features: City Lot
    Details
    • Parcel number: 110 03014

    Construction

    Type & style
    • Home type: SingleFamily
    • Architectural style: Bungalow/Cottage
    • Property subtype: Single Family Residence
    Materials
    • Vinyl Siding
    • Foundation: Block
    • Roof: Metal
    Condition
    • Updated/Remodeled
    • New construction: No
    • Year built: 1920

    Utilities & green energy

    • Sewer: Public Sewer
    • Water: Public
    • Utilities for property: Cable Available, High Speed Internet

    Community & HOA

    Community
    • Features: None
    • Subdivision: Dundee Mill
    HOA
    • Has HOA: No
    • Services included: None
    Location
    • Region: Griffin

    Financial & listing details

    • Price per square foot: $66/sqft
    • Tax assessed value: $125,614
    • Annual tax amount: $1,777
    • Date on market: 5/30/2026
    • Cumulative days on market: 36 days
    • Listing agreement: Exclusive Right To Sell

    Price history

    DateEventPrice
    9/17/2026Sold$72,500-35.2%$66/sqft
    Source: GAMLS #10774895 Report a problem
    5/8/2026Sold$111,960$102/sqft
    Source: Public Record Report a problem
    2/10/2026Sold$111,960-20%$102/sqft
    Source: Public Record Report a problem
    11/8/2023Sold$140,000+250%$128/sqft
    Source: Public Record Report a problem
    12/31/2021Sold$40,000+110.5%$37/sqft
    Source: Public Record Report a problem
    5/26/1994Sold$19,000$17/sqft
    Source: Public Record Report a problem

    Public tax history

    YearProperty taxesTax assessment
    2025$1,778 +3.6%$50,246 +4.7%
    2024$1,717 +154.9%$47,982 +155.1%
    2023$673 +16.3%$18,806 +18.1%
    2022$579 +108.8%$15,922 +108.8%
    2021$277 -2.3%$7,625
    2020$284 -14.2%$7,625 -11.9%
    2019$331 +9.6%$8,659 +6.6%
    2018$302 -2.7%$8,120
    2017$310 -4.5%$8,120 -5.4%
    2016$325 $8,587 -8.9%
    2015$325 -11.6%$9,427
    2014$367 $9,427
    2013-- --
    2012-- --
    2011-- --
    2010-- --
    2009-- --
    2008-- --
    2007-- --
    2006-- --
    2004-- --
    2003-- $11,440
    2002-- $11,440 +35.2%
    2001-- $8,460
    Find assessor info on the county website

    Neighborhood: 30223

    Nearby schools

    GreatSchools rating
    Schools provided by the listing agent
    • Elementary: Atkinson
    • Middle: Cowan Road
    • High: Griffin

    Source: GAMLS. This data may not be complete. We recommend contacting the local school district to confirm school assignments for this home.

    Get pre-qualified for a loan
    At Zillow Home Loans, we can pre-qualify you in as little as 5 minutes with no impact to your credit score.

    An equal housing lender. NMLS #10287.