Discover tranquil country living in this stunning 2,000 sq ft single-story home, set on a sprawling 1 acre lot just minutes from shopping and a short drive to San Antonio. Thoughtfully designed with an open-concept layout, this home features high ceilings and abundant natural light, creating a bright and inviting atmosphere throughout. The spacious living area is ideal for both relaxing and entertaining. The gourmet kitchen is a chef's dream, showcasing stainless steel appliances, custom cabinetry, and a large center island perfect for gatherings. This home offers 3 generously sized bedrooms and 2 bathrooms, including a luxurious primary suite offers a walk-in shower, and an oversized walk-in closet. A side-entry garage enhances both curb appeal and functionality, while the expansive backyard and covered patio are ready for entertaining. Builder is offering flex-cash incentives, including a potential rate buydown-ask for details. Floresville ISD
New construction
$525,229
184 PRADERA RIDGE DR, Floresville, TX 78114
3beds
2,000sqft
Single Family Residence
Built in 2026
1 Acres Lot
$520,400 Zestimate®
$263/sqft
$25/mo HOA
What's special
High ceilingsExpansive backyardAbundant natural lightStainless steel appliancesBright and inviting atmosphereCovered patioCurb appeal
- 11 days |
- 66 |
- 0 |
Likely to sell faster than
Zillow last checked:
Listing updated:
Listed by:
Kenneth Gezella TREC #495233 (210) 837-8423,
Ken Gezella
Source: LERA MLS,MLS#: 2005477
Facts & features
Interior
Bedrooms & bathrooms
- Bedrooms: 3
- Bathrooms: 2
- Full bathrooms: 2
Primary bedroom
- Features: Walk-In Closet(s), Ceiling Fan(s), Full Bath
- Area: 270
- Dimensions: 15 x 18
Bedroom 2
- Area: 196
- Dimensions: 14 x 14
Bedroom 3
- Area: 182
- Dimensions: 14 x 13
Primary bathroom
- Features: Shower Only, Separate Vanity
- Area: 64
- Dimensions: 8 x 8
Dining room
- Area: 150
- Dimensions: 15 x 10
Kitchen
- Area: 180
- Dimensions: 15 x 12
Living room
- Area: 300
- Dimensions: 20 x 15
Heating
- Central, Electric
Cooling
- 13-15 SEER AX, Ceiling Fan(s), Central Air
Appliances
- Included: Built-In Oven, Microwave, Gas Cooktop, Disposal, Dishwasher, Plumbed For Ice Maker, Electric Water Heater
- Laundry: Laundry Room, Washer Hookup, Dryer Connection
Features
- One Living Area, Separate Dining Room, Eat-in Kitchen, Kitchen Island, Pantry, Study/Library, Utility Room Inside, 1st Floor Lvl/No Steps, High Ceilings, Open Floorplan, High Speed Internet, Walk-In Closet(s), Ceiling Fan(s), Solid Counter Tops, Custom Cabinets, Programmable Thermostat
- Flooring: Carpet, Ceramic Tile, Laminate
- Windows: Double Pane Windows, Low Emissivity Windows
- Has basement: No
- Attic: 12"+ Attic Insulation,Partially Finished,Pull Down Stairs
- Has fireplace: No
- Fireplace features: Not Applicable
Interior area
- Total interior livable area: 2,000 sqft
Property
Parking
- Total spaces: 2
- Parking features: Two Car Garage, Garage Door Opener
- Garage spaces: 2
Features
- Levels: One
- Stories: 1
- Exterior features: Sprinkler System
- Pool features: None
Lot
- Size: 1 Acres
- Features: 1 - 2 Acres, Level
Details
- Parcel number: 08560000002900
Construction
Type & style
- Home type: SingleFamily
- Architectural style: Ranch
- Property subtype: Single Family Residence
Materials
- Stone, Siding, Fiber Cement, Radiant Barrier
- Foundation: Slab
- Roof: Composition
Condition
- New Construction
- New construction: Yes
- Year built: 2026
Details
- Builder name: Texas Homes
Utilities & green energy
- Electric: FELPS
- Gas: FELPS
- Sewer: Septic
- Water: Oak Hills
- Utilities for property: Cable Available, Private Garbage Service
Green energy
- Green verification: HERS Index Score
- Water conservation: Low Flow Commode
Community & HOA
Community
- Features: None
- Security: Smoke Detector(s), Prewired, Carbon Monoxide Detector(s)
- Subdivision: Pradera Ridge
HOA
- Has HOA: Yes
- HOA fee: $300 annually
- HOA name: PRADERA RIDGE HOA
Location
- Region: Floresville
Financial & listing details
- Price per square foot: $263/sqft
- Tax assessed value: $36,530
- Annual tax amount: $2,000
- Price range: $525.2K - $525.2K
- Date on market: 8/3/2026
- Cumulative days on market: 12 days
- Listing terms: Conventional,FHA,VA Loan,Cash,100% Financing
- Road surface type: Paved
Estimated market value
$520,400
$494,000 - $546,000
$2,754/mo
Price history
| Date | Event | Price |
|---|---|---|
| 8/3/2026 | Listed for sale | $525,229$263/sqft |
Source:  LERA MLS #2005477 Report a problem LERA MLS #2005477 Report a problem | ||
Public tax history
| Year | Property taxes | Tax assessment |
|---|---|---|
| 2025 | $535 -41.3% | $36,530 -39.1% |
| 2024 | $911 -4.5% | $60,000 -3.8% |
| 2023 | $954 | $62,380 |
Find assessor info on the county website
Monthly payment
Est. payment
Payment breakdown
Explore the cost of this home by adjusting the details. Changes won't be saved.Climate risks
Neighborhood: 78114
Nearby schools
GreatSchools rating
- 4/10South Elementary SchoolGrades: K-5Distance: 3.9 mi
- 6/10Floresville Middle SchoolGrades: 6-8Distance: 4.2 mi
- 3/10Floresville High SchoolGrades: 9-12Distance: 3.9 mi
Schools provided by the listing agent
- Elementary: Floresville
- Middle: Floresville
- High: Floresville
- District: Floresville Isd
Source: LERA MLS. This data may not be complete. We recommend contacting the local school district to confirm school assignments for this home.
- $321,000-- bd-- ba2.8k sqft2016 Bus Loop #181-N, Floresville, TX 78114Off Market
- $435,600-- bd-- ba1.5k sqft1096 Business Loop #181-N, Floresville, TX 78114Off Market
- $308,0003 bd2 ba1.2k sqft950 Business Loop #181-N, Floresville, TX 78114Off Market
- $129,5704 acres1032 Bus Loop #181-N, Floresville, TX 78114Off Market
- $245,780-- bd2 ba1.4k sqft1176 Bus Loop #181-N, Floresville, TX 78114Off Market
- $121,000-- bd1 ba2k sqft1306 Bus Loop #181-N, Floresville, TX 78114Off Market
- $94,900-- bd1 ba1.2k sqft314 Us Highway 181 N, Floresville, TX 78114Off Market
- $363,0003 bd3 ba2.3k sqft934 Bus Loop #181-N, Floresville, TX 78114Off Market
- $18,740-- bd-- ba840 sqft8129 State Highway 97 E, Floresville, TX 78114Off Market
A local agent can set up tours, give advice and negotiate with sellers.
Similar homes
- $592,1454 bd3 ba2.5k sqft175 PRADERA RIDGE DR, Floresville, TX 78114New Construction

 MLS ID #2006934, Kenneth Gezella TREC #495233, Ken Gezella. LERA MLS
 - $649,9994 bd4 ba2.8k sqft163 Pradera Ridge Drive, Floresville, TX 78114New Construction
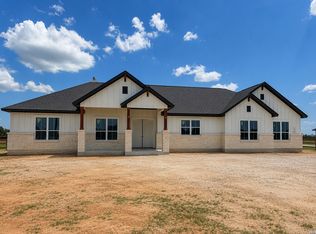 MLS ID #1972326, Patrick Thompson TREC #675085, Patrick Thompson, Broker. LERA MLS
 - from $500,9904 bd3 ba2.7k sqftLubbock Plan, Villas Las Flores, Floresville, TX 78114New Construction
 First America Homes
 - from $408,4903 bd3 ba2.6k sqftLivingston Plan, Chaparral Ranch, Floresville, TX 78114New Construction
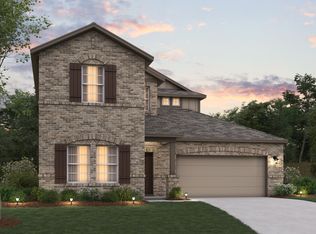 M/I Homes
 - $582,0004 bd4 ba2.4k sqft108 Tempranillo Ter, La Vernia, TX 78121New ConstructionLERA MLS
- $519,0004 bd3 ba1.9k sqft201 Sendera Crossing, La Vernia, TX 78121New ConstructionMLS ID #1943214, Scott Malouff TREC #658231, Keller Williams Heritage. LERA MLS
- from $360,9904 bd2 ba2.1k sqftEsparanza Plan, Chaparral Ranch, Floresville, TX 78114New ConstructionM/I Homes
- from $488,9903 bd2 ba2.1k sqftBrazos Plan, Preserve at Annabelle Ranch, San Antonio, TX 78263New ConstructionM/I Homes
- $545,1514 bd4 ba2.5k sqft5110 EVERLY TER, San Antonio, TX 78263New ConstructionLERA MLS
- from $479,9904 bd3 ba2.4k sqftCarrizo C Plan, Annabelle Ranch, San Antonio, TX 78263New ConstructionBellaire Homes
- $346,5164 bd2 ba2k sqft17129 Elder Walnut Drive, Elmendorf, TX 78112New ConstructionMLS ID #1971270, Emmitt Vaughn TREC #599211, LPT Realty, LLC. LERA MLS
- from $489,9904 bd3 ba2.5k sqftCotulla C Plan, Annabelle Ranch, San Antonio, TX 78263New ConstructionBellaire Homes
- from $490,9903 bd2 ba2.1k sqftBrazos Plan, Everly Estates, San Antonio, TX 78263New ConstructionM/I Homes
- from $459,9903 bd2 ba2.1k sqftBrazos Plan, Vista Gardens, San Antonio, TX 78263New ConstructionM/I Homes
- $415,0004 bd2 ba1.9k sqft21210 Jordans Ranch Way, San Antonio, TX 78264For SaleMLS ID #1995797, Lynette Garcia TREC #825642, Real Broker, LLC. LERA MLS
- $649,9004 bd4 ba2.6k sqft116 Hondo Ridge Dr, La Vernia, TX 78121New ConstructionMLS ID #1961596, Kathy Crisp TREC #359654, Crisp Realty, Inc.. LERA MLS
- from $491,9904 bd3 ba2.7k sqftLubbock Plan, Lonesome Dove, San Antonio, TX 78264New ConstructionFirst America Homes
- $364,9903 bd2 ba1.7k sqft8310 Onion Patch, San Antonio, TX 78263New ConstructionLERA MLS
- from $425,9904 bd3 ba2.5k sqftYuma Plan, Hickory Ridge, Elmendorf, TX 78112New ConstructionCastlerock Communities
- $348,9005 bd4 ba2.4k sqft11502 Woodpecker Dr, San Antonio, TX 78223New ConstructionLERA MLS
