Skip main navigation
Closed
  • $550,000

    184 Primrose Ln, Bartlett, IL 60103

    4beds
    3,233sqft
    Single Family Residence
    Built in 2005
    0.26 Acres Lot
    $565,600 Zestimate®
    $170/sqft
    $3,980 Estimated rent

    Home value

    $565,600

    $509,000 - $628,000

    $3,980/mo

    Zestimate® history
    Loading
    Loading...

    Owner options

    List your home for rent

    $3,980/mo

    Rent Zestimate®

    Find your next renter with Zillow Rental Manager. Plus, with online applications, you can quickly screen prospective tenants – for free.

    Learn more

    $3,980/mo

    Rent Zestimate®

    Refinance and save

    $4,358/mo

    Est. payment

    Refinancing to a lower rate could help reduce your monthly payments and save thousands over the life of the loan.

    See today's rates

    $4,358/mo

    Est. payment

    Explore your selling options

    Work with a Zillow partner agent

    Leverage their expertise and Zillow's premium Showcase listings to get your home seen by more buyers.

    Get started

    List with your own agent

    Get your home in front of millions of buyers by listing it on Zillow.

    Learn how to do it

    Sell it yourself

    Take full control of how buyers see your home on Zillow by listing For Sale by Owner (FSBO).

    List your home

    What's special

    Fully finished basementExpanded family roomEntertainment areaPrivate iron fenced backyardCenter islandAbundant natural lightingGranite countertop with cooler
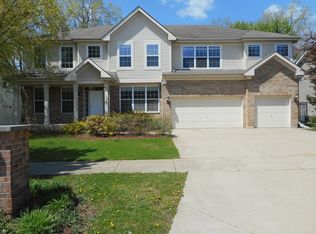
    This beautiful maintained home offering 4 bedroom, 3.5 bath with a 3-car garage home in Herons Landing Subdivision. This Devonshire Model featuring 2 story foyer with abundant natural lighting that opens to the living and dining room combination. Elegant crown molding is featured. Dual stair cases, a custom one of a kind for this model offers a 2nd floor laundry room. The open concept gourmet kitchen boasts plenty of cabinet space, New dishwasher (2025), Corian countertops, center island and flows into the expanded family room with a floor to ceiling stone gas fireplace. The main level also has a nice bonus room that can be used as a home office. Master Suite offers 2 walk-in closets. The fully finished basement is an entertainer's dream offering newer luxury vinyl planking floors throughout, a walk-up bar area with refrigerator for keg and beer tap "As-Is" an entertainment area, work-out area or a play area for the kids and a newer full bathroom with huge walk-in shower w/dual shower heads and plenty of storage areas. Recently painted throughout. Reverse Osmosis System, Nest Thermostat and Ecobee 4 Thermostat to stay, 2 newly installed Hot Water Heaters. As you step outdoors, you'll find a private, iron fenced backyard & paver walkway to the huge paver patio with built-in outdoor kitchen w/natural gas BBQ grill, granite countertop with cooler. Retractable awning is built-in too making the best day even better while enjoying your private views of Herons Woods State Habitat which is your rear facing view out every window. You need to see this home & the lot it's on. Located near shopping, restaurants, park with water pad for the kids, the Metra Station, easy access to major highways. You must see it to appreciate this beauty!!!

    Zillow last checked:

    Listing updated:

    Listing courtesy of:

    Sandra Toth-Molinari 815-744-1000,

    Coldwell Banker Real Estate Group

    Bought with:

    Marsha Wallace

    Fox Valley Real Estate

    Source: MRED as distributed by MLS GRID,MLS#: 12442701MLS Logo

    Facts & features

    Interior

    Bedrooms & bathrooms
    • Bedrooms: 4
    • Bathrooms: 4
    • Full bathrooms: 3
    • 1/2 bathrooms: 1
    Primary bedroom
    • Features: Flooring (Carpet), Window Treatments (All), Bathroom (Full)
    • Level: Second
    • Area: 266 Square Feet
    • Dimensions: 19X14
    Bedroom 2
    • Features: Flooring (Carpet), Window Treatments (All)
    • Level: Second
    • Area: 180 Square Feet
    • Dimensions: 15X12
    Bedroom 3
    • Features: Flooring (Carpet), Window Treatments (All)
    • Level: Second
    • Area: 144 Square Feet
    • Dimensions: 12X12
    Bedroom 4
    • Features: Flooring (Carpet), Window Treatments (All)
    • Level: Second
    • Area: 144 Square Feet
    • Dimensions: 12X12
    Dining room
    • Features: Flooring (Carpet), Window Treatments (All)
    • Level: Main
    • Area: 168 Square Feet
    • Dimensions: 14X12
    Eating area
    • Features: Flooring (Ceramic Tile), Window Treatments (All)
    • Level: Main
    • Area: 132 Square Feet
    • Dimensions: 12X11
    Exercise room
    • Features: Flooring (Vinyl), Window Treatments (Blinds)
    • Level: Basement
    • Area: 286 Square Feet
    • Dimensions: 22X13
    Family room
    • Features: Flooring (Carpet), Window Treatments (All)
    • Level: Main
    • Area: 288 Square Feet
    • Dimensions: 18X16
    Foyer
    • Features: Flooring (Ceramic Tile), Window Treatments (Curtains/Drapes)
    • Level: Main
    • Area: 112 Square Feet
    • Dimensions: 16X7
    Kitchen
    • Features: Kitchen (Eating Area-Breakfast Bar, Eating Area-Table Space, Island, Pantry-Closet), Flooring (Ceramic Tile), Window Treatments (All)
    • Level: Main
    • Area: 192 Square Feet
    • Dimensions: 16X12
    Laundry
    • Features: Flooring (Ceramic Tile)
    • Level: Second
    • Area: 45 Square Feet
    • Dimensions: 9X5
    Living room
    • Features: Flooring (Carpet), Window Treatments (All)
    • Level: Main
    • Area: 192 Square Feet
    • Dimensions: 16X12
    Mud room
    • Features: Flooring (Vinyl)
    • Level: Main
    • Area: 42 Square Feet
    • Dimensions: 7X6
    Office
    • Features: Flooring (Carpet), Window Treatments (All)
    • Level: Main
    • Area: 120 Square Feet
    • Dimensions: 12X10
    Other
    • Features: Flooring (Vinyl), Window Treatments (Blinds)
    • Level: Basement
    • Area: 480 Square Feet
    • Dimensions: 30X16
    Heating
    • Natural Gas, Forced Air
    Cooling
    • Central Air, Zoned
    Appliances
    • Included: Double Oven, Range, Microwave, Dishwasher, Refrigerator, Bar Fridge, Washer, Dryer, Disposal, Stainless Steel Appliance(s), Water Purifier Owned, Humidifier, Multiple Water Heaters
    • Laundry: Upper Level
    Features
    • Cathedral Ceiling(s), Dry Bar, Walk-In Closet(s)
    • Doors: Sliding Doors
    • Windows: Screens
    • Basement: Finished,Full
    • Attic: Unfinished
    • Number of fireplaces: 1
    • Fireplace features: Attached Fireplace Doors/Screen, Gas Log, Gas Starter, Heatilator, Family Room
    Interior area
    • Total structure area: 0
    • Total interior livable area: 3,233 sqft

    Property

    Parking
    • Total spaces: 3
    • Parking features: Asphalt, Garage Door Opener, Yes, Garage Owned, Attached, Garage
    • Attached garage spaces: 3
    • Has uncovered spaces: Yes
    Accessibility
    • Accessibility features: No Disability Access
    Features
    • Stories: 2
    • Patio & porch: Patio
    • Exterior features: Outdoor Grill
    • Fencing: Fenced
    Lot
    • Size: 0.26 Acres
    • Dimensions: 146X81X134X41X41
    • Features: Nature Preserve Adjacent, Landscaped
    Details
    • Additional structures: Shed(s)
    • Parcel number: 06312030300000
    • Special conditions: None
    • Other equipment: TV-Cable, Ceiling Fan(s), Sump Pump, Radon Mitigation System

    Construction

    Type & style
    • Home type: SingleFamily
    • Architectural style: Traditional
    • Property subtype: Single Family Residence
    Materials
    • Vinyl Siding, Brick
    • Foundation: Concrete Perimeter
    • Roof: Asphalt
    Condition
    • New construction: No
    • Year built: 2005
    Details
    • Builder model: DEVONSHIRE

    Utilities & green energy

    • Electric: Circuit Breakers, 200+ Amp Service
    • Sewer: Public Sewer
    • Water: Public

    Community & neighborhood

    Security
    • Security features: Carbon Monoxide Detector(s)
    Community
    • Community features: Park, Curbs, Sidewalks, Street Lights, Street Paved
    Location
    • Region: Bartlett
    • Subdivision: Herons Landing

    HOA & financial

    HOA
    • Has HOA: Yes
    • HOA fee: $480 annually
    • Services included: Other

    Other

    Other facts
    • Listing terms: Conventional
    • Ownership: Fee Simple

    Price history

    DateEventPrice
    12/22/2025Sold$550,000-0.9%$170/sqft
    Source: MRED as distributed by MLS GRID #12442701 Report a problem
    11/4/2025Listed for sale$555,000-7.5%$172/sqft
    Source: MRED as distributed by MLS GRID #12442701 Report a problem
    10/2/2025Contingent$600,000$186/sqft
    Source: MRED as distributed by MLS GRID #12442701 Report a problem
    9/24/2025Listed for sale$600,000-1.6%$186/sqft
    Source: MRED as distributed by MLS GRID #12442701 Report a problem
    9/9/2025Listing removed$610,000$189/sqft
    Source: MRED as distributed by MLS GRID #12392317 Report a problem
    8/19/2025Contingent$610,000$189/sqft
    Source: MRED as distributed by MLS GRID #12392317 Report a problem
    8/2/2025Price change$610,000-3.2%$189/sqft
    Source: MRED as distributed by MLS GRID #12392317 Report a problem
    7/14/2025Price change$630,000-1.6%$195/sqft
    Source: MRED as distributed by MLS GRID #12392317 Report a problem
    7/9/2025Listed for sale$640,000$198/sqft
    Source: MRED as distributed by MLS GRID #12392317 Report a problem
    7/4/2025Contingent$640,000$198/sqft
    Source: MRED as distributed by MLS GRID #12392317 Report a problem
    6/14/2025Listed for sale$640,000-2.3%$198/sqft
    Source: MRED as distributed by MLS GRID #12392317 Report a problem
    6/13/2025Listing removed$655,000$203/sqft
    Source: MRED as distributed by MLS GRID #12339417 Report a problem
    5/12/2025Price change$655,000-3%$203/sqft
    Source: MRED as distributed by MLS GRID #12339417 Report a problem
    4/25/2025Listed for sale$675,000+64.6%$209/sqft
    Source: MRED as distributed by MLS GRID #12339417 Report a problem
    9/23/2016Sold$410,000-7.8%$127/sqft
    Source: MRED as distributed by MLS GRID #09218754 Report a problem
    7/28/2016Pending sale$444,900$138/sqft
    Source: RE/MAX Unlimited Northwest #09218754 Report a problem
    7/6/2016Price change$444,900-2.8%$138/sqft
    Source: RE/MAX Unlimited Northwest #09218754 Report a problem
    6/30/2016Price change$457,500-0.5%$142/sqft
    Source: RE/MAX Unlimited Northwest #09218754 Report a problem
    6/22/2016Price change$460,000-0.5%$142/sqft
    Source: RE/MAX Unlimited Northwest #09218754 Report a problem
    6/15/2016Price change$462,500-0.5%$143/sqft
    Source: RE/MAX Unlimited Northwest #09218754 Report a problem
    6/1/2016Price change$465,000-1%$144/sqft
    Source: RE/MAX Unlimited Northwest #09218754 Report a problem
    5/23/2016Price change$469,900-2.1%$145/sqft
    Source: RE/MAX Unlimited Northwest #09218754 Report a problem
    5/7/2016Listed for sale$479,900+18.8%$148/sqft
    Source: RE/MAX Unlimited Northwest #09218754 Report a problem
    3/10/2005Sold$404,000$125/sqft
    Source: Public Record Report a problem

    Public tax history

    YearProperty taxesTax assessment
    2024-- $45,000 +0%
    2023$13,436 +3.7%$44,999
    2022$12,961 +11%$44,999 +32.1%
    2021$11,675 +0.8%$34,055
    2020$11,588 -0.4%$34,055 -11%
    2019$11,629 +5.7%$38,264 +13.7%
    2018$11,007 -19.8%$33,646 -12.3%
    2017$13,728 +14.5%$38,347
    2016$11,986 +11%$38,347 +18.3%
    2015$10,796 +1.2%$32,428
    2014$10,672 +4.3%$32,428
    2013$10,231 -1.6%$32,428 -9.3%
    2012$10,400 +7.7%$35,757
    2011$9,658 -0.5%$35,757
    2010$9,705 -6%$35,757 -15.8%
    2009$10,329 +3.6%$42,450 -7%
    2008$9,970 +1.7%$45,645
    2007$9,806 +18.9%$45,645 +13%
    2006$8,247 +11.7%$40,392 +12%
    2005$7,380 $36,064

    Find assessor info on the county website

    Neighborhood: 60103

    Nearby schools

    GreatSchools rating
    Schools provided by the listing agent
    • Elementary: Nature Ridge Elementary School
    • Middle: Kenyon Woods Middle School
    • High: South Elgin High School
    • District: 46

    Source: MRED as distributed by MLS GRID. This data may not be complete. We recommend contacting the local school district to confirm school assignments for this home.

    Get a cash offer in 3 minutes
    Find out how much your home could sell for in as little as 3 minutes with a no-obligation cash offer.
    Estimated market value
    $565,600
    Get a cash offer in 3 minutes
    Find out how much your home could sell for in as little as 3 minutes with a no-obligation cash offer.
    Estimated market value
    $565,600