Skip main navigation
Closed
  • $345,000

    184 Proctor Blvd, Utica, NY 13501

    3beds
    2,242sqft
    Single Family Residence
    Built in 1924
    0.32 Acres Lot
    $369,600 Zestimate®
    $154/sqft
    $2,788 Estimated rent

    Home value

    $369,600

    $322,000 - $425,000

    $2,788/mo

    Zestimate® history
    Loading
    Loading...

    Owner options

    List your home for rent

    $2,788/mo

    Rent Zestimate®

    Find your next renter with Zillow Rental Manager. Plus, with online applications, you can quickly screen prospective tenants – for free.

    Learn more

    $2,788/mo

    Rent Zestimate®

    Refinance and save

    $2,426/mo

    Est. payment

    Refinancing to a lower rate could help reduce your monthly payments and save thousands over the life of the loan.

    See today's rates

    $2,426/mo

    Est. payment

    Explore your selling options

    Work with a Zillow partner agent

    Leverage their expertise and Zillow's premium Showcase listings to get your home seen by more buyers.

    Get started

    List with your own agent

    Get your home in front of millions of buyers by listing it on Zillow.

    Learn how to do it

    Sell it yourself

    Take full control of how buyers see your home on Zillow by listing For Sale by Owner (FSBO).

    List your home

    What's special

    Modern appliancesPartially covered deckFenced-in yardFlexible floor planGorgeous gas fireplaceBreakfast barSpacious layout
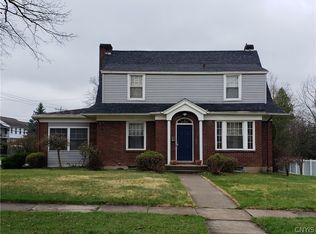
    Introducing an extraordinary residence that is sure to steal your heart! Filled with natural light, this classic colonial style home features freshly refinished Rochester hardwood flooring that adds a touch of elegance and warmth. The kitchen is tastefully updated and includes brand new granite countertops and modern appliances, complete with a breakfast bar. The first floor offers a spacious layout that is perfect for entertaining guests and creating cherished memories. Whether you prefer a cozy night in or a lively gathering, the gorgeous gas fireplace in the living room sets the stage for a warm and inviting atmosphere. The flexible floor plan allows you to customize your living space according to your desires, ensuring that every corner of this home reflects your personal style. Step outside onto the partially covered deck and enjoy the privacy of a fenced-in yard, providing the perfect backdrop for relaxation and outdoor activities. This thoughtfully updated property allows you to move in and enjoy the comforts of home from day one!

    Zillow last checked:

    Listing updated:

    Listed by:

    Jennifer Hill 315-725-1401,

    Lawless Real Estate

    Bought with:

    MVAR Nonmember

    MVAR NONMEMBER

    Source: NYSAMLSs,MLS#: S1553027MLS LogoOriginating MLS: Mohawk Valley

    Facts & features

    Interior

    Bedrooms & bathrooms
    • Bedrooms: 3
    • Bathrooms: 3
    • Full bathrooms: 2
    • 1/2 bathrooms: 1
    • Main level bathrooms: 1
    Heating
    • Gas, Hot Water, Steam
    Appliances
    • Included: Dryer, Dishwasher, Exhaust Fan, Gas Oven, Gas Range, Gas Water Heater, Refrigerator, Range Hood, Washer
    Features
    • Breakfast Bar, Den, Separate/Formal Dining Room, Entrance Foyer, Separate/Formal Living Room, Granite Counters, Pantry, Bath in Primary Bedroom
    • Flooring: Carpet, Ceramic Tile, Hardwood, Tile, Varies
    • Basement: Full
    • Number of fireplaces: 1
    Interior area
    • Total structure area: 2,242
    • Total interior livable area: 2,242 sqft

    Property

    Parking
    • Total spaces: 2
    • Parking features: Attached, Garage, Garage Door Opener
    • Attached garage spaces: 2
    Features
    • Levels: Two
    • Stories: 2
    • Patio & porch: Open, Porch
    • Exterior features: Blacktop Driveway, Fully Fenced
    • Fencing: Full
    Lot
    • Size: 0.32 Acres
    • Dimensions: 85 x 165
    • Features: Residential Lot
    Details
    • Parcel number: 301600 329.12621
    • Special conditions: Standard

    Construction

    Type & style
    • Home type: SingleFamily
    • Architectural style: Colonial
    • Property subtype: Single Family Residence
    Materials
    • Aluminum Siding, Steel Siding, Wood Siding
    • Foundation: Block
    • Roof: Shingle
    Condition
    • Resale
    • Year built: 1924

    Utilities & green energy

    • Sewer: Connected
    • Water: Connected, Public
    • Utilities for property: Sewer Connected, Water Connected

    Community & neighborhood

    Location
    • Region: Utica

    Other

    Other facts
    • Listing terms: Cash,Conventional,FHA,VA Loan

    Price history

    DateEventPrice
    12/10/2024Sold$345,000-1.4%$154/sqft
    Source: NYSAMLSs #S1553027 Report a problem
    12/2/2024Pending sale$349,900$156/sqft
    Source: NYSAMLSs #S1553027 Report a problem
    10/18/2024Contingent$349,900$156/sqft
    Source: NYSAMLSs #S1553027 Report a problem
    10/4/2024Price change$349,900-5.2%$156/sqft
    Source: NYSAMLSs #S1553027 Report a problem
    8/31/2024Price change$369,000-4.7%$165/sqft
    Source: NYSAMLSs #S1553027 Report a problem
    8/2/2024Price change$387,000-8.9%$173/sqft
    Source: NYSAMLSs #S1553027 Report a problem
    7/22/2024Listed for sale$425,000+150%$190/sqft
    Source: NYSAMLSs #S1553027 Report a problem
    8/7/2015Sold$170,000-5.5%$76/sqft
    Source: NYSAMLSs #S339013 Report a problem
    5/4/2015Listed for sale$179,900$80/sqft
    Source: COLDWELL BANKER FAITH PROPERTIES #1501705 Report a problem

    Public tax history

    YearProperty taxesTax assessment
    2025-- $95,100
    2024-- $95,100
    2023-- $95,100
    2022-- $95,100
    2021-- $95,100
    2020-- $95,100
    2019-- $95,100
    2018-- $95,100
    2017$5,208 $95,100
    2016-- $95,100
    2015-- $95,100

    Find assessor info on the county website

    Neighborhood: 13501

    Nearby schools

    GreatSchools rating
    Schools provided by the listing agent
    • District: Utica

    Source: NYSAMLSs. This data may not be complete. We recommend contacting the local school district to confirm school assignments for this home.