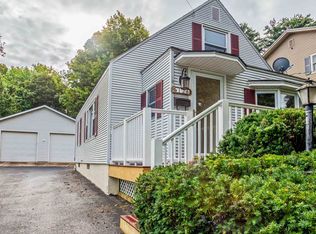
Set in Burlington’s highly sought-after South End Hill Section, 184 Prospect Parkway offers a rare opportunity to create something special in one of the city’s most convenient and established neighborhoods. This 3-bedroom, 2-bath ranch combines generous living spaces, a functional single-level layout and tremendous potential for a buyer looking to update a classic Burlington home to suit their own style. The spacious living room features large windows, built-in shelving and a brick fireplace, while an adjoining den or dining area provides flexible space for everyday living and entertaining. The bright kitchen offers ample cabinetry and workspace, with the adjacent laundry/mudroom adding everyday convenience. The main level includes three bedrooms, highlighted by a primary bedroom with its own en-suite bath, along with a second full bath. The expansive lower level provides additional recreation, hobby or storage space and features a second fireplace. An attached garage, paved driveway and level yard complete the property, with plenty of outdoor space for gardening, play or simply relaxing at home. The location is the real standout. Prospect Parkway places you close to Champlain Elementary School, neighborhood parks and recreation, while Lake Champlain, Oakledge Park and the Burlington waterfront are all just minutes away. Head down the hill to enjoy the South End’s Pine Street corridor with its restaurants, breweries, coffee shops, galleries, studios and local businesses, or travel north for easy access to downtown Burlington, UVM and the UVM Medical Center. Whether you are looking for a home to move into and improve over time or a renovation opportunity in an exceptional location, this property offers the space, setting and flexibility to make it your own. A classic South End home with outstanding access to schools, parks, the lake and everything that makes Burlington living so appealing.
Active
Listed by: Flat Fee Real Estate • Robert Foley
$595,000
184 Prospect Parkway, Burlington, VT 05401
3beds
1,713sqft
Ranch
Built in 1954
0.3 Acres Lot
$580,900 Zestimate®
$347/sqft
$-- HOA
What's special
Brick fireplaceSecond fireplaceLevel yardGenerous living spacesPaved drivewayExpansive lower levelAmple cabinetry and workspace
- 33 days
- 1,561
- 65
Zillow last checked:
Listing updated:
Listed by:
Robert Foley,
Flat Fee Real Estate 802-318-0833
Source: PrimeMLS,MLS#: 5108227
Facts & features
Interior
Bedrooms & bathrooms
- Bedrooms: 3
- Bathrooms: 2
- Full bathrooms: 1
- 3/4 bathrooms: 1
Heating
- Natural Gas, Baseboard, Hot Water
Cooling
- None
Appliances
- Included: Dishwasher, Dryer, Electric Range, Refrigerator, Washer
Features
- Dining Area, Kitchen/Dining, Kitchen/Family, Kitchen/Living, Living/Dining
- Flooring: Tile, Wood
- Basement: Storage Space,Unfinished,Interior Entry
- Number of fireplaces: 1
- Fireplace features: 1 Fireplace
Interior area
- Total structure area: 3,426
- Total interior livable area: 1,713 sqft
- Finished area above ground: 1,713
- Finished area below ground: 0
Property
Parking
- Total spaces: 2
- Parking features: Paved, Attached
- Garage spaces: 2
Features
- Levels: One
- Stories: 1
- Patio & porch: Enclosed Porch
- Exterior features: Deck, Garden, Natural Shade
- Frontage length: Road frontage: 94
Lot
- Size: 0.3 Acres
- Features: Neighborhood
Details
- Parcel number: 11403520152
- Zoning description: residential
- Special conditions: Standard
Construction
Type & style
- Home type: SingleFamily
- Architectural style: Ranch
- Property subtype: Ranch
Materials
- Wood Frame
- Foundation: Block
- Roof: Shingle
Condition
- New construction: No
- Year built: 1954
Utilities & green energy
- Electric: Circuit Breakers
- Sewer: Public Sewer
- Utilities for property: Cable
Community & HOA
Location
- Region: Burlington
Financial & listing details
- Price per square foot: $347/sqft
- Tax assessed value: $512,700
- Annual tax amount: $12,436
- Date on market: 9/4/2026
Estimated market value
$580,900
$552,000 - $610,000
$3,455/mo
Price history
| Date | Event | Price |
|---|---|---|
| 9/4/2026 | Listed for sale | $595,000+197.5%$347/sqft |
Source:  PrimeMLS #5108227 Report a problem PrimeMLS #5108227 Report a problem | ||
| 6/29/1988 | Sold | $200,000$117/sqft |
Source: Public Record Report a problem | ||
Public tax history
| Year | Property taxes | Tax assessment |
|---|---|---|
| 2025 | $12,117 | $512,700 |
| 2024 | -- | $512,700 |
| 2023 | -- | $512,700 |
| 2022 | -- | $512,700 |
| 2021 | -- | $512,700 +36.1% |
| 2020 | -- | $376,800 |
| 2019 | -- | $376,800 |
| 2018 | -- | $376,800 |
| 2017 | $10,038 | $376,800 |
| 2016 | -- | $376,800 +9900% |
| 2015 | -- | $3,768 |
| 2014 | -- | $3,768 |
| 2013 | -- | $3,768 |
| 2012 | -- | $3,768 |
| 2011 | -- | $3,768 |
| 2010 | -- | $3,768 |
| 2009 | -- | $3,768 |
| 2008 | -- | $3,768 |
| 2007 | -- | $3,768 |
| 2006 | -- | $3,768 |
Find assessor info on the county website
Monthly payment
Est. payment
Payment breakdown
Explore the cost of this home by adjusting the details. Changes won't be saved.Climate risks
Neighborhood: 05401
Nearby schools
Schools provided by the listing agent
- Elementary: Assigned
- Middle: Edmunds Middle School
- High: Burlington High School
- District: Burlington School District
Source: PrimeMLS. This data may not be complete. We recommend contacting the local school district to confirm school assignments for this home.
- $650,0003 bd2 ba2.2k sqft194 Prospect Pkwy, Burlington, VT 05401Sold

- $672,1002 bd2 ba1.7k sqft174 Prospect Pkwy, Burlington, VT 05401Off Market
- $365,400-- bd-- ba-- sqft837 Rushford Valley Rd, South Burlington, VT 05471Off Market
- $1,010,3003 bd3 ba2.2k sqft154 Prospect Pkwy, Burlington, VT 05401Off Market
Similar homes
- $499,9003 bd2 ba1.5k sqft136 Cherry Lane, Burlington, VT 05401Active
 MLS ID #5102480, Geri Reilly. PrimeMLS
 - $599,9003 bd2 ba1.6k sqft1412 Hinesburg Road, South Burlington, VT 05403Active
 MLS ID #5108926, Debbi Burton. PrimeMLS
 - $569,9003 bd3 ba1.7k sqft39 Latham Court, Burlington, VT 05401Active
 MLS ID #5096662, Kara Koptiuch. PrimeMLS
 - $480,0003 bd1 ba1.3k sqft126 Foster Street, Burlington, VT 05401Active
 MLS ID #5106752, Skyler Davis. PrimeMLS
