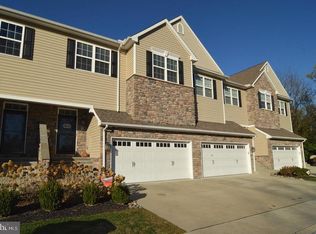
Welcome to beautiful Downingtown Boro, Chester County, PA, located within the award-winning Downingtown School District! This home offers the perfect blend of small-town charm and modern convenience, with easy access to major highways for commuting and just minutes from several popular shopping and dining destinations. Tucked away on a quiet dead-end street, this stunning townhome boasts excellent curb appeal with its combination of stone accents, vinyl siding, and well-kept common areas. Step inside to the welcoming foyer, which flows seamlessly into the open-concept living and dining areas and a well-maintained kitchen with pantry. A convenient powder room and access to the attractive composite deck complete the main level—ideal for entertaining or relaxing. Upstairs, you’ll find three spacious bedrooms, including an enormous primary suite featuring a large bedroom, a gigantic walk-in closet, and a beautifully appointed primary bath. A hall bath and a convenient laundry area are also located on this level. The lower level offers even more living space with a partially finished basement awaiting your finishing touches, along with an unfinished utility area. Step over to the attached two-car garage to access your vehicles as well as additional storage in the handy crawl space. Updates include Roof (2024,) HVAC (2021,) Water Heater (2021.) This home truly has it all—and for added peace of mind, the seller is including a free one-year home warranty from America’s Preferred Home Warranty. Don’t miss this incredible opportunity—schedule your private showing today or visit one of our upcoming open houses!
Sold for $425,000
$425,000
184 Race St, Downingtown, PA 19335
3beds
2,488sqft
Townhouse
Built in 2010
1,144 Square Feet Lot
$433,900 Zestimate®
$171/sqft
$3,371 Estimated rent
Home value
$433,900
$408,000 - $460,000
$3,371/mo
Zestimate® history
Owner options
List your home for rent
$3,371/mo
Rent Zestimate®
Find your next renter with Zillow Rental Manager. Plus, with online applications, you can quickly screen prospective tenants – for free.
$3,371/mo
Rent Zestimate®
Refinance and save
$3,051/mo
Est. payment
Refinancing to a lower rate could help reduce your monthly payments and save thousands over the life of the loan.
$3,051/mo
Est. payment
Explore your selling options
Work with a Zillow partner agent
Leverage their expertise and Zillow's premium Showcase listings to get your home seen by more buyers.
Get startedList with your own agent
Get your home in front of millions of buyers by listing it on Zillow.
Learn how to do itSell it yourself
Take full control of how buyers see your home on Zillow by listing For Sale by Owner (FSBO).
List your homeWhat's special
Stone accentsPartially finished basementAttached two-car garageWell-kept common areasEnormous primary suiteAttractive composite deckGigantic walk-in closet
Zillow last checked:
Listing updated:
Listed by:
John Cornely 215-341-9212,
Keller Williams Realty Group
Bought with:
Bagya Iyer, 1751519
RE/MAX Action Associates
Source: Bright MLS,MLS#: PACT2110554
Facts & features
Interior
Bedrooms & bathrooms
- Bedrooms: 3
- Bathrooms: 3
- Full bathrooms: 2
- 1/2 bathrooms: 1
- Main level bathrooms: 2
- Main level bedrooms: 3
Basement
- Description: Percent Finished: 75.0
- Area: 500
Heating
- Central, Forced Air, Natural Gas
Cooling
- Central Air, Electric
Appliances
- Included: Dishwasher, Dryer, Energy Efficient Appliances, ENERGY STAR Qualified Refrigerator, Oven/Range - Electric, Range Hood, Washer, Gas Water Heater
- Laundry: Dryer In Unit, Washer In Unit, Upper Level
Features
- Attic, Breakfast Area, Ceiling Fan(s), Dining Area, Open Floorplan, Eat-in Kitchen, Kitchen - Table Space, Pantry, Primary Bath(s), Recessed Lighting, Bathroom - Tub Shower, Walk-In Closet(s), High Ceilings, Dry Wall
- Flooring: Carpet, Vinyl
- Windows: Window Treatments
- Basement: Full
- Has fireplace: No
Interior area
- Total structure area: 2,488
- Total interior livable area: 2,488 sqft
- Finished area above ground: 1,988
- Finished area below ground: 500
Property
Parking
- Total spaces: 4
- Parking features: Built In, Garage Faces Front, Garage Door Opener, Inside Entrance, Oversized, Attached, Driveway
- Attached garage spaces: 2
- Uncovered spaces: 2
- Details: Garage Sqft: 360
Accessibility
- Accessibility features: None
Features
- Levels: Three
- Stories: 3
- Patio & porch: Deck
- Exterior features: Balcony
- Pool features: None
- Has view: Yes
- View description: Trees/Woods, Garden
Lot
- Size: 1,144 Square Feet
- Features: Backs - Open Common Area, Front Yard, Landscaped, Level, No Thru Street, Wooded, Open Lot, Premium, Rear Yard, Suburban
Details
- Additional structures: Above Grade, Below Grade
- Parcel number: 1103 0010.03K0
- Zoning: R10 RES: 1 FAM
- Special conditions: Standard
Construction
Type & style
- Home type: Townhouse
- Architectural style: Colonial
- Property subtype: Townhouse
Materials
- Stone, Masonry, Vinyl Siding
- Foundation: Concrete Perimeter
- Roof: Pitched,Shingle
Condition
- New construction: No
- Year built: 2010
Details
- Builder model: The Cambridge
- Builder name: BJ HOMES
Utilities & green energy
- Sewer: Public Sewer
- Water: Public
Community & HOA
Community
- Subdivision: Roger Hunt Mill
HOA
- Has HOA: Yes
- Services included: Maintenance Structure, Snow Removal
- HOA fee: $300 monthly
- HOA name: ROGER HUNT MILL HOMEOWNERS ASSOCIATION
Location
- Region: Downingtown
- Municipality: DOWNINGTOWN BORO
Financial & listing details
- Price per square foot: $171/sqft
- Tax assessed value: $138,110
- Annual tax amount: $6,315
- Date on market: 10/3/2025
- Listing agreement: Exclusive Right To Sell
- Listing terms: Cash,Conventional,FHA,VA Loan
- Inclusions: Refrigerator. Washer, Dryer In As-is Condition
- Ownership: Fee Simple
Price history
| Date | Event | Price |
|---|---|---|
| 11/17/2025 | Sold | $425,000$171/sqft |
Source:  Bright MLS #PACT2110554 Report a problem Bright MLS #PACT2110554 Report a problem | ||
| 10/29/2025 | Pending sale | $425,000$171/sqft |
Source: Bright MLS #PACT2110554 Report a problem | ||
| 10/9/2025 | Contingent | $425,000$171/sqft |
Source: Bright MLS #PACT2110554 Report a problem | ||
| 10/3/2025 | Listed for sale | $425,000+26.9%$171/sqft |
Source: Bright MLS #PACT2110554 Report a problem | ||
| 2/23/2021 | Sold | $335,000-1%$135/sqft |
Source: Public Record Report a problem | ||
| 2/4/2021 | Pending sale | $338,500$136/sqft |
Source: Bright MLS #PACT518922 Report a problem | ||
| 12/24/2020 | Contingent | $338,500$136/sqft |
Source:  Bright MLS #PACT518922 Report a problem Bright MLS #PACT518922 Report a problem | ||
| 12/19/2020 | Pending sale | $338,500$136/sqft |
Source: Springer Realty Group #PACT518922 Report a problem | ||
| 12/19/2020 | Contingent | $338,500$136/sqft |
Source: Bright MLS #PACT518922 Report a problem | ||
| 11/17/2020 | Price change | $338,500-0.3%$136/sqft |
Source: Springer Realty Group #PACT518922 Report a problem | ||
| 10/17/2020 | Price change | $339,500-1.6%$136/sqft |
Source: Springer Realty Group #PACT518922 Report a problem | ||
| 7/14/2020 | Listed for sale | $344,900$139/sqft |
Source: RE/MAX Preferred - West Chester #PACT504832 Report a problem | ||
| 5/27/2020 | Listing removed | $344,900$139/sqft |
Source: RE/MAX Preferred Realtors #PACT504832 Report a problem | ||
| 5/12/2020 | Listed for sale | $344,900+39.9%$139/sqft |
Source: RE/MAX Preferred-West Chester #PACT504832 Report a problem | ||
| 11/3/2011 | Sold | $246,620$99/sqft |
Source: Agent Provided Report a problem | ||
Public tax history
| Year | Property taxes | Tax assessment |
|---|---|---|
| 2025 | $6,149 +3.8% | $138,110 |
| 2024 | $5,927 +2.8% | $138,110 |
| 2023 | $5,767 +2.5% | $138,110 |
| 2022 | $5,629 +2.1% | $138,110 |
| 2021 | $5,514 +259.1% | $138,110 |
| 2020 | $1,536 -71.6% | $138,110 |
| 2019 | $5,414 | $138,110 |
| 2018 | $5,414 +9900.1% | $138,110 |
| 2017 | $54 -86.3% | $138,110 |
| 2016 | $396 | $138,110 |
| 2015 | $396 | $138,110 |
| 2014 | $396 | $138,110 |
| 2013 | -- | $138,110 |
Find assessor info on the county website
Neighborhood: 19335
Nearby homes
- $520,5003 bd4 ba2.6k sqft182 Race St, Downingtown, PA 19335Off Market
- $539,6003 bd3 ba1.9k sqft186 Race St, Downingtown, PA 19335Off Market
- $515,4004 bd4 ba2.7k sqft180 Race St, Downingtown, PA 19335Off Market
- $521,9003 bd2 ba1.9k sqft188 Race St, Downingtown, PA 19335Off Market
- $455,9003 bd4 ba2.4k sqft178 Race St, Downingtown, PA 19335Off Market
- $466,4003 bd3 ba2k sqft190 Race St, Downingtown, PA 19335Off Market
- $473,9003 bd4 ba1.9k sqft176 Race St, Downingtown, PA 19335Off Market
- $415,0003 bd2 ba1.9k sqft192 Race St, Downingtown, PA 19335Sold
Nearby schools
GreatSchools rating
- 9/10Beaver Creek El SchoolGrades: K-5Distance: 0.7 mi
- 8/10Downington Middle SchoolGrades: 7-8Distance: 0.5 mi
- 9/10Downingtown High School West CampusGrades: 9-12Distance: 0.4 mi
Schools provided by the listing agent
- High: Downingtown High School West Campus
- District: Downingtown Area
Source: Bright MLS. This data may not be complete. We recommend contacting the local school district to confirm school assignments for this home.
Get a cash offer in 3 minutes
Find out how much your home could sell for in as little as 3 minutes with a no-obligation cash offer.
Estimated market value
$433,900
Get a cash offer in 3 minutes
Find out how much your home could sell for in as little as 3 minutes with a no-obligation cash offer.
Estimated market value
$433,900
- Pennsylvania
- Chester County
- Downingtown
- 19335
- 184 Race St
Nearby cities
Nearby zip codes
Other Downingtown Topics
