Skip main navigation
Sold for $430,000
  • $430,000

    184 Redclover Lane Upper, Allentown, PA 18104

    3beds
    1,885sqft
    Townhouse
    Built in 2012
    1,045.44 Square Feet Lot
    $451,800 Zestimate®
    $228/sqft
    $2,675 Estimated rent

    Home value

    $451,800

    $429,000 - $474,000

    $2,675/mo

    Zestimate® history
    Loading
    Loading...

    Owner options

    List your home for rent

    $2,675/mo

    Rent Zestimate®

    Find your next renter with Zillow Rental Manager. Plus, with online applications, you can quickly screen prospective tenants – for free.

    Learn more

    $2,675/mo

    Rent Zestimate®

    Refinance and save

    $2,882/mo

    Est. payment

    Refinancing to a lower rate could help reduce your monthly payments and save thousands over the life of the loan.

    See today's rates

    $2,882/mo

    Est. payment

    Explore your selling options

    Work with a Zillow partner agent

    Leverage their expertise and Zillow's premium Showcase listings to get your home seen by more buyers.

    Get started

    List with your own agent

    Get your home in front of millions of buyers by listing it on Zillow.

    Learn how to do it

    Sell it yourself

    Take full control of how buyers see your home on Zillow by listing For Sale by Owner (FSBO).

    List your home

    What's special

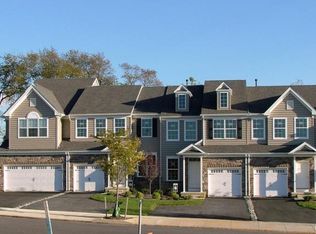
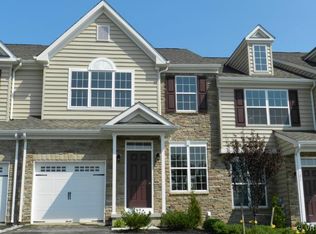
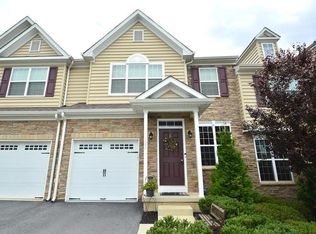
    HIGHEST & BEST due 6/17 @ 7PM***Impeccably renovated and gleaming with high-end improvements, this exquisite Hidden Meadows townhome in Parkland SD epitomizes luxury and convenience. The Open Concept LR and DR. adorned with stunning hardwood floors and bathed in natural light, offers an inviting and elegant space for entertaining and relaxation. The Kitchen, a true Chef's Dream, has been masterfully redesigned with expanded pantry space, SS appliances, oversized cabinetry, and a generous center island. The adjoining breakfast area seamlessly flows onto a low-maintenance deck, perfect for alfresco dining. The FR, featuring a sophisticated gas fireplace and cathedral ceiling, exudes warmth and charm. Also find a thoughtfully placed 1/2 Bath and garage entrance on the 1st floor. Ascend to the 2nd floor to discover the tranquil Primary Bedroom Suite, complete with a spacious Walk-In Closet and a luxurious Bathroom that boasts a Double Bowl Vanity, Glass Stall Shower, and an indulgent Soaking Tub. Two additional beautifully appointed Bedrooms, a pristine full Bath, and Laundry Room complete this level. The expansive lower level, brimming with potential, offers ample storage and can be customized to suit your needs. Additional features include a 1-car garage, enhancing the convenience of this remarkable home. Embrace maintenance-free townhouse living in this splendid home. Seize the opportunity to own this spectacular property.

    Zillow last checked:

    Listing updated:

    Listed by:

    Jamie L. Achberger 484-494-2320,

    EXP Realty LLC,

    Valerie Valianatos 484-772-2432,

    EXP Realty LLC

    Bought with:

    Sarah Sheikh, RS322999

    BHHS Fox & Roach - Allentown

    Source: GLVR,MLS#: 739592MLS LogoOriginating MLS: Lehigh Valley MLS

    Facts & features

    Interior

    Bedrooms & bathrooms
    • Bedrooms: 3
    • Bathrooms: 3
    • Full bathrooms: 2
    • 1/2 bathrooms: 1
    Heating
    • Forced Air, Gas
    Cooling
    • Central Air, Ceiling Fan(s)
    Appliances
    • Included: Dishwasher, Gas Oven, Gas Water Heater, Microwave, Refrigerator
    • Laundry: Stacked, Upper Level
    Features
    • Cathedral Ceiling(s), Dining Area, Separate/Formal Dining Room, Eat-in Kitchen, High Ceilings, Kitchen Island, Family Room Main Level, Vaulted Ceiling(s), Walk-In Closet(s)
    • Flooring: Hardwood, Laminate, Resilient
    • Basement: Full
    • Has fireplace: Yes
    • Fireplace features: Family Room, Gas Log
    Interior area
    • Total interior livable area: 1,885 sqft
    • Finished area above ground: 1,885
    • Finished area below ground: 0

    Property

    Parking
    • Total spaces: 1
    • Parking features: Attached, Garage
    • Attached garage spaces: 1
    Features
    • Stories: 2
    • Patio & porch: Deck
    • Exterior features: Deck
    Lot
    • Size: 1,045 sqft
    • Dimensions: .024
    • Features: Backs to Common Grounds
    Details
    • Parcel number: 547643828174020
    • Zoning: RC-RESOURCE CONSERVATION
    • Special conditions: None

    Construction

    Type & style
    • Home type: Townhouse
    • Architectural style: Colonial
    • Property subtype: Townhouse
    Materials
    • Stone Veneer, Vinyl Siding
    • Roof: Asphalt,Fiberglass
    Condition
    • Year built: 2012

    Utilities & green energy

    • Electric: 200+ Amp Service
    • Sewer: Public Sewer
    • Water: Public

    Community & neighborhood

    Community
    • Community features: Sidewalks
    Location
    • Region: Allentown
    • Subdivision: Hidden Meadows

    HOA & financial

    HOA
    • Has HOA: Yes
    • HOA fee: $95 monthly

    Other

    Other facts
    • Listing terms: Cash,Conventional,FHA,VA Loan
    • Ownership type: Fee Simple

    Price history

    DateEventPrice
    7/26/2024Sold$430,000+7.5%$228/sqft
    Source: GLVR #739592 Report a problem
    6/18/2024Pending sale$399,900$212/sqft
    Source: GLVR #739592 Report a problem
    6/12/2024Listed for sale$399,900$212/sqft
    Source: GLVR #739592 Report a problem

    Public tax history

    Tax history is unavailable.

    Neighborhood: 18104

    Nearby schools

    GreatSchools rating
    Schools provided by the listing agent
    • District: Parkland

    Source: GLVR. This data may not be complete. We recommend contacting the local school district to confirm school assignments for this home.

    Get a cash offer in 3 minutes
    Find out how much your home could sell for in as little as 3 minutes with a no-obligation cash offer.
    Estimated market value
    $451,800
    Get a cash offer in 3 minutes
    Find out how much your home could sell for in as little as 3 minutes with a no-obligation cash offer.
    Estimated market value
    $451,800