Lakefront and move in ready! This 2026 newer build offers 1,680 sq ft, 3 bedrooms, and 2 full baths total, with one bath located in the private primary suite and the second near the main living area. Kitchen appliances included/Washer and Dryer are negotiable. Enjoy a fresh modern design, peaceful views of both the lake and pond, and a spacious back porch perfect for relaxing, entertaining, or taking in the waterfront setting. Additional features include a concrete driveway extension, storage for boats, campers, RVs, and utility trailers at no additional cost, plus the option to add a shed (subject to size restrictions.) Community amenities include a clubhouse for resident use, swimming pool, playground, and a stocked catch-and-release lake where kayaking and smaller boats are permitted, with motor restrictions. Like New, water views, outdoor living, and community perks all in one beautiful location!
For sale
Price cut: $500 (8/3)
$243,000
184 Riviera Dr, Lapeer, MI 48446
3beds
1,680sqft
Manufactured Home
Built in 2026
-- sqft lot
$242,900 Zestimate®
$145/sqft
$-- HOA
What's special
Fresh modern designOutdoor livingWater views
- 39 days |
- 1,190 |
- 32 |
Zillow last checked:
Listing updated:
Listed by:
Katerina Bulak 810-363-1680,
Real Estate One Port Huron 810-966-1200
Source: MiRealSource,MLS#: 50214279 Originating MLS: MiRealSource
Originating MLS: MiRealSourceFacts & features
Interior
Bedrooms & bathrooms
- Bedrooms: 3
- Bathrooms: 2
- Full bathrooms: 2
- Main level bathrooms: 2
- Main level bedrooms: 3
Bedroom 1
- Features: Carpet
- Level: Main
- Area: 156
- Dimensions: 13 x 12
Bedroom 2
- Features: Carpet
- Level: Main
- Area: 130
- Dimensions: 10 x 13
Bedroom 3
- Features: Carpet
- Level: Main
- Area: 100
- Dimensions: 10 x 10
Bathroom 1
- Features: Linoleum
- Level: Main
- Area: 63
- Dimensions: 7 x 9
Bathroom 2
- Features: Linoleum
- Level: Main
- Area: 45
- Dimensions: 9 x 5
Dining room
- Features: Linoleum
- Level: Main
- Area: 162
- Dimensions: 18 x 9
Kitchen
- Level: Main
- Area: 208
- Dimensions: 16 x 13
Living room
- Features: Carpet
- Level: Main
- Area: 247
- Dimensions: 19 x 13
Heating
- Forced Air
Cooling
- Central Air
Appliances
- Included: Dishwasher, Disposal, Microwave, Range/Oven, Refrigerator, Electric Water Heater
- Laundry: Main Level
Features
- Walk-In Closet(s)
- Flooring: Carpet, Linoleum
- Has basement: No
- Has fireplace: No
Interior area
- Total structure area: 1,680
- Total interior livable area: 1,680 sqft
Video & virtual tour
Property
Parking
- Total spaces: 2
- Parking features: Garage
- Garage spaces: 2
Features
- Levels: One
- Stories: 1
- Patio & porch: Deck, Porch
- Exterior features: Lawn Sprinkler
- Has private pool: Yes
- Pool features: Community
- Spa features: Community
- Has view: Yes
- View description: Lake
- Has water view: Yes
- Water view: Lake
- Waterfront features: Lake Front
Details
- Parcel number: 01245049300
- Zoning description: Residential
- Special conditions: Private
Construction
Type & style
- Home type: MobileManufactured
- Property subtype: Manufactured Home
Materials
- Vinyl Siding
- Foundation: Pillar/Post/Pier
Condition
- Year built: 2026
Utilities & green energy
- Gas: Natural Gas
- Sewer: Public Sanitary
- Water: Shared Well
Community & HOA
Community
- Features: Clubhouse, Fitness Center, Playground
- Subdivision: Pine Lakes Mobile Home Park
HOA
- Has HOA: Yes
- Services included: Community Pool, Trash
- HOA name: Pine Lakes
Location
- Region: Lapeer
Financial & listing details
- Price per square foot: $145/sqft
- Annual tax amount: $40
- Date on market: 7/9/2026
- Cumulative days on market: 40 days
- Listing agreement: Exclusive Right To Sell
- Listing terms: Cash,Conventional
- Total actual rent: 675
- Road surface type: Paved
- Body type: Manufactured After 1976
Estimated market value
$242,900
$231,000 - $255,000
$2,202/mo
Price history
| Date | Event | Price |
|---|---|---|
| 8/3/2026 | Price change | $243,000-0.2%$145/sqft |
Source:  MiRealSource #50214279 Report a problem MiRealSource #50214279 Report a problem | ||
| 7/30/2026 | Price change | $243,500-2%$145/sqft |
Source: MiRealSource #50214279 Report a problem | ||
| 7/24/2026 | Price change | $248,500-0.2%$148/sqft |
Source: MiRealSource #50214279 Report a problem | ||
| 7/9/2026 | Listed for sale | $249,000$148/sqft |
Source: MiRealSource #50214279 Report a problem | ||
Public tax history
| Year | Property taxes | Tax assessment |
|---|---|---|
| 2025 | $40 | -- |
| 2024 | -- | -- |
| 2023 | -- | -- |
| 2022 | -- | -- |
Find assessor info on the county website
Monthly payment
Climate risks
Neighborhood: 48446
Nearby schools
GreatSchools rating
- 6/10Elva Lynch Elementary SchoolGrades: PK-5Distance: 4 mi
- 3/10Zemmer Middle SchoolGrades: 8-9Distance: 5.2 mi
- 8/10Lapeer East Senior High SchoolGrades: 10-12Distance: 3.3 mi
Schools provided by the listing agent
- District: Lapeer Community Schools
Source: MiRealSource. This data may not be complete. We recommend contacting the local school district to confirm school assignments for this home.
- $223,7503 bd2 ba1.7k sqft258 Riviera Dr, Lapeer, MI 48446Sold
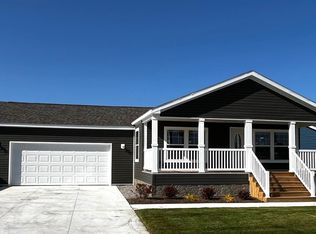
- $162,0003 bd2 ba1.8k sqft250 Waterway Ct, Lapeer, MI 48446Off Market
- $205,0003 bd2 ba1.4k sqft262 Riviera Dr, Lapeer, MI 48446New Construction

- $194,8004 bd2 ba2.1k sqft244 Waterway Ct, Lapeer, MI 48446Off Market
- $198,5003 bd2 ba1.6k sqft2785 Trade Winds Ct, Lapeer, MI 48446New Construction
- $119,200-- bd-- ba-- sqft238 Waterway Ct, Lapeer, MI 48446Off Market
- $118,400-- bd-- ba-- sqft230 Waterway Ct, Lapeer, MI 48446Off Market
- $193,1003 bd2 ba1.2k sqft255 Waterway Ct, Lapeer, MI 48446Off Market
A local agent can set up tours, give advice and negotiate with sellers.
Similar homes
- $205,0003 bd2 ba1.4k sqft262 Riviera Dr, Lapeer, MI 48446New Construction
 MLS ID #50212183, Jacob Railing, Residential Marketing Inc.. MiRealSource
 - $205,0003 bd2 ba1.3k sqft2756 Naples Ct, Lapeer, MI 48446New Construction
 MLS ID #50212187, Jacob Railing, Residential Marketing Inc.. MiRealSource
 - $197,0002 bd2 ba1.2k sqft2769 Naples Ct, Lapeer, MI 48446New Construction
 MLS ID #50212189, Jacob Railing, Residential Marketing Inc.. MiRealSource
 - $186,0003 bd2 ba1.1k sqft2776 Pinellas Ct, Lapeer, MI 48446New Construction
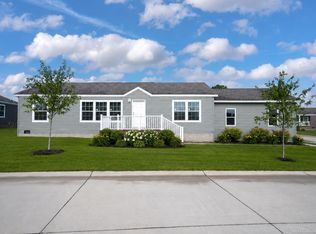 MLS ID #50212184, Jacob Railing, Residential Marketing Inc.. MiRealSource
 - $229,9003 bd2 ba1.4k sqft128 Fox St, Lapeer, MI 48446For Sale
 MLS ID #20261048742, Chantel Fick, Realty Executives Main St LLC. Realcomp II
 - $224,9003 bd2 ba1.2k sqft1918 Greenfield Ct, Lapeer, MI 48446For SaleMLS ID #50217444, Adam E Abt, NextHome Inspire. MiRealSource
- $219,9003 bd2 ba1.5k sqft2362 Johnson Rd, North Branch, MI 48461For SaleMLS ID #20261057701, Bradley LaBrie, Keller Williams First. Realcomp II
- $298,9004 bd3 ba2.3k sqft411 N Main St, Lapeer, MI 48446For SaleMLS ID #50217961, Zane Peterson, Homewaters LLC. MiRealSource
- $189,9003 bd1 ba1k sqft303 Parkway St, Lapeer, MI 48446For SaleMLS ID #50217501, Hollie Miller, Century 21 Professionals. MiRealSource
- $239,9002 bd1 ba900 sqft3852 N Lapeer Rd, Lapeer, MI 48446For SaleMLS ID #20261057467, Chantel Fick, Realty Executives Main St LLC. Realcomp II
- $249,9003 bd2 ba1.6k sqft3586 Columbiaville Rd, Columbiaville, MI 48421For SaleMLS ID #20261046579, Gayle Coulter, Coulter Real Estate. Realcomp II
- $204,9003 bd2 ba1.6k sqft2142 Carriage Hill Cir, Lapeer, MI 48446For SaleMLS ID #20261038061, Chantel Fick, Realty Executives Main St LLC. Realcomp II
- $189,9003 bd1 ba1.1k sqft394 S Elm St, Lapeer, MI 48446For SaleMLS ID #20261043785, Chantel Fick, Realty Executives Main St LLC. Realcomp II
- $309,9003 bd3 ba2k sqft1388 Luxington Dr, Lapeer, MI 48446For SaleMLS ID #20261049749, Carole Porretta, Coventry Realty LLC. Realcomp II
- $249,9003 bd1 ba1.4k sqft4411 Huckleberry Cir, Columbiaville, MI 48421For SaleMLS ID #20261062480, William J Ruhlman, MBA Real Estate Services. Realcomp II
- $319,9003 bd2 ba1.6k sqft1227 N Jackson St, Lapeer, MI 48446For SaleMLS ID #20251052647, Dillon LaBonte, Liberty Way Realty. Realcomp II
- $289,9995 bd4 ba1.6k sqft1926 New Rochelle Dr, Lapeer, MI 48446For SaleMLS ID #50210661, David A Tietz, REMAX Plus. MiRealSource
- $239,0003 bd1 ba1.5k sqft1279 Burnside Rd, North Branch, MI 48461For SaleMLS ID #20261057572, Ria Lester, EXP Realty. Realcomp II
- $279,8003 bd1 ba1.4k sqft612 N Blacks Corners Rd, Imlay City, MI 48444For SaleMLS ID #20261046443, Chantel Fick, Realty Executives Main St LLC. Realcomp II
- $267,9003 bd2 ba1.5k sqft9133 Perry Rd, Atlas, MI 48411For SaleMLS ID #50217692, Mark E Yuschak, Great Lakes Real Estate Advisors. MiRealSource
