Beautifully updated home in the heart of Lake St. Louis! This inviting corner-lot ranch offers an open floor plan, high ceilings, thoughtful finishes, and plenty of natural light. Enjoy the screened-in porch, large shaded patio, and tree-lined yard on a quiet street with friendly neighbors. Includes Lake St. Louis Community Association membership with lake rights and access to beaches, lakes clubhouse, golf, tennis, and more!
Closed
Listed by: Magnolia Real Estate • Sara Brower • 636-357-2154
Bought with: Dielmann Sotheby's International Realty
Price Unknown
184 Rue Grand Dr, Lake Saint Louis, MO 63367
4beds
3,349sqft
Single Family Residence
Built in 1975
0.33 Acres Lot
$428,500 Zestimate®
$--/sqft
$3,155 Estimated rent
Home value
$428,500
$399,000 - $458,000
$3,155/mo
Zestimate® history
Owner options
List your home for rent
$3,155/mo
Rent Zestimate®
Find your next renter with Zillow Rental Manager. Plus, with online applications, you can quickly screen prospective tenants – for free.
$3,155/mo
Rent Zestimate®
Refinance and save
$650/mo
Est. payment
Refinancing to a lower rate could help reduce your monthly payments and save thousands over the life of the loan.
$650/mo
Est. payment
Explore your selling options
Work with a Zillow partner agent
Leverage their expertise and Zillow's premium Showcase listings to get your home seen by more buyers.
Get startedList with your own agent
Get your home in front of millions of buyers by listing it on Zillow.
Learn how to do itSell it yourself
Take full control of how buyers see your home on Zillow by listing For Sale by Owner (FSBO).
List your homeWhat's special
Screened-in porchTree-lined yardThoughtful finishesOpen floor planLarge shaded patioPlenty of natural lightHigh ceilings
Zillow last checked:
Listing updated:
Listed by:
Sara Brower 636-357-2154,
Magnolia Real Estate
Bought with:
Kathe DeGrand, 2019041721
Dielmann Sotheby's International Realty
Source: MARIS,MLS#: 25072759 Originating MLS: St. Charles County Association of REALTORS
Originating MLS: St. Charles County Association of REALTORSFacts & features
Interior
Bedrooms & bathrooms
- Bedrooms: 4
- Bathrooms: 4
- Full bathrooms: 3
- 1/2 bathrooms: 1
- Main level bathrooms: 3
- Main level bedrooms: 3
Primary bedroom
- Features: Floor Covering: Carpeting
- Level: Main
Bedroom 2
- Features: Floor Covering: Carpeting
- Level: Main
Bedroom 3
- Features: Floor Covering: Carpeting
- Level: Main
Bathroom 4
- Features: Floor Covering: Carpeting
- Level: Basement
Breakfast room
- Features: Floor Covering: Luxury Vinyl Plank
- Level: Main
Family room
- Features: Floor Covering: Luxury Vinyl Plank
- Level: Main
Kitchen
- Features: Floor Covering: Luxury Vinyl Plank
- Level: Main
Laundry
- Features: Floor Covering: Luxury Vinyl Plank
- Level: Main
Living room
- Features: Floor Covering: Carpeting
- Level: Basement
Office
- Features: Floor Covering: Luxury Vinyl Plank
- Level: Main
Other
- Features: Floor Covering: Carpeting
- Level: Basement
Heating
- Electric
Cooling
- Attic Fan, Ceiling Fan(s), Central Air, Electric, Exhaust Fan
Appliances
- Included: Stainless Steel Appliance(s), Electric Cooktop, Dishwasher, Disposal, Dryer, Exhaust Fan, Freezer, Ice Maker, Microwave, Electric Oven, Refrigerator, Water Heater, Water Softener
- Laundry: Electric Dryer Hookup, Inside, Laundry Room, Main Level, Washer Hookup
Features
- Beamed Ceilings, Bookcases, Breakfast Room, Cedar Closet(s), Ceiling Fan(s), Chandelier, Crown Molding, Dining/Living Room Combo, Eat-in Kitchen, Entrance Foyer, High Ceilings, Kitchen Island, Lever Faucets, Open Floorplan, Pantry, Recessed Lighting, Separate Dining, Separate Shower, Smart Thermostat, Stone Counters, Storage, Tub, Vaulted Ceiling(s), Wet Bar
- Flooring: Carpet, Luxury Vinyl
- Doors: Panel Door(s), Pocket Door(s), Sliding Doors, Storm Door(s)
- Windows: Insulated Windows, Screens
- Basement: Concrete,Partially Finished,Storage Space,Walk-Out Access
- Number of fireplaces: 2
- Fireplace features: Basement, Blower Fan, Family Room
Interior area
- Total structure area: 3,349
- Total interior livable area: 3,349 sqft
- Finished area above ground: 1,914
- Finished area below ground: 1,435
Property
Parking
- Total spaces: 2
- Parking features: Garage - Attached
- Attached garage spaces: 2
Features
- Levels: One
- Patio & porch: Deck, Enclosed, Patio, Porch, Screened
- Exterior features: Rain Gutters
- Fencing: None
Lot
- Size: 0.33 Acres
- Features: Adjoins Common Ground, Corner Lot, Many Trees
Details
- Parcel number: 400564512000645.0000000
- Special conditions: Standard
Construction
Type & style
- Home type: SingleFamily
- Architectural style: Ranch
- Property subtype: Single Family Residence
Materials
- Stone Veneer, Vinyl Siding
- Foundation: Concrete Perimeter
- Roof: Architectural Shingle
Condition
- Updated/Remodeled
- New construction: No
- Year built: 1975
Utilities & green energy
- Electric: Single Phase
- Sewer: Public Sewer
- Water: Public
- Utilities for property: Cable Available, Electricity Connected, Sewer Connected, Underground Utilities, Water Connected
Community & HOA
Community
- Features: Clubhouse, Curbs, Fishing, Golf, Lake, Park, Playground, Pool, Street Lights, Suburban, Tennis Court(s)
- Security: Carbon Monoxide Detector(s), Fire Alarm, Secured Garage/Parking, Smoke Detector(s)
- Subdivision: Lsl #101
HOA
- Has HOA: Yes
- Amenities included: Beach Access, Boating, Clubhouse, Common Ground, Lake, Picnic Area, Playground, Pool, Tennis Court(s)
- Services included: Clubhouse, Common Area Maintenance, Pool Maintenance, Recreational Facilities, Snow Removal
- HOA fee: $650 annually
- HOA name: Lake St. Louis Community Association
Location
- Region: Lake Saint Louis
Financial & listing details
- Tax assessed value: $326,403
- Annual tax amount: $4,125
- Date on market: 10/31/2025
- Cumulative days on market: 1 day
- Listing terms: Cash,Conventional,FHA,VA Loan
- Ownership: Private
- Electric utility on property: Yes
- Road surface type: Asphalt
Price history
| Date | Event | Price |
|---|---|---|
| 11/24/2025 | Sold | -- |
Source:  MARIS #25072759 Report a problem MARIS #25072759 Report a problem | ||
| 11/1/2025 | Pending sale | $420,000$125/sqft |
Source: MARIS #25072759 Report a problem | ||
| 11/1/2025 | Contingent | $420,000$125/sqft |
Source: MARIS #25072759 Report a problem | ||
| 10/31/2025 | Listed for sale | $420,000$125/sqft |
Source: MARIS #25072759 Report a problem | ||
Public tax history
| Year | Property taxes | Tax assessment |
|---|---|---|
| 2025 | $4,663 +13% | $62,017 +3.5% |
| 2024 | $4,125 +0% | $59,907 |
| 2023 | $4,124 +29.6% | $59,907 +29.8% |
| 2022 | $3,183 | $46,171 |
| 2021 | -- | $46,171 +10.6% |
| 2020 | -- | $41,733 |
| 2019 | $3,017 | $41,733 +11.8% |
| 2018 | $3,017 +0.5% | $37,318 |
| 2017 | $3,001 +4.8% | $37,318 +6.9% |
| 2016 | $2,864 +19.5% | $34,920 |
| 2015 | $2,397 +10.2% | $34,920 +7.2% |
| 2014 | $2,176 | $32,562 |
| 2013 | -- | $32,562 -5.8% |
| 2012 | -- | $34,570 -4.1% |
| 2011 | -- | $36,060 |
| 2010 | -- | $36,060 |
| 2009 | -- | $36,060 -7.7% |
| 2008 | -- | $39,050 -80% |
| 2007 | -- | $195,040 |
| 2006 | -- | $195,040 |
| 2005 | -- | $195,040 +8.3% |
| 2004 | -- | $180,130 |
| 2003 | -- | $180,130 |
| 2002 | -- | -- |
| 2001 | -- | -- |
Find assessor info on the county website
Neighborhood: 63367
Nearby homes
- $349,4003 bd2 ba1.9k sqft22 Picardy Dr, Lake Saint Louis, MO 63367Off Market
- $409,8005 bd3 ba1.7k sqft186 Rue Grand Dr, Lake Saint Louis, MO 63367Off Market

- $337,5003 bd3 ba1.4k sqft182 Rue Grand Dr, Lake Saint Louis, MO 63367Off Market
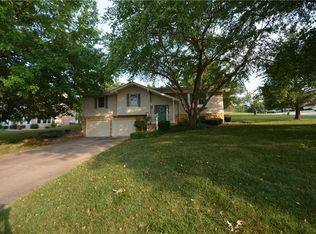
- $325,6003 bd2 ba1.7k sqft179 Rue Grand Dr, Lake Saint Louis, MO 63367Off Market
- $427,7004 bd4 ba2.1k sqft19 Picardy Dr, Lake Saint Louis, MO 63367Off Market
- $309,5001 bd2 ba1.3k sqft20 Picardy Dr, Lake Saint Louis, MO 63367Off Market
- $335,6004 bd3 ba1.5k sqft177 Rue Grand Dr, Lake Saint Louis, MO 63367Off Market
- $281,1003 bd1 ba1.6k sqft180 Rue Grand Dr, Lake Saint Louis, MO 63367Off Market
Nearby schools
GreatSchools rating
- 9/10Lakeview Elementary SchoolGrades: K-5Distance: 1.1 mi
- 6/10Wentzville Middle SchoolGrades: 6-8Distance: 3.7 mi
- 8/10Emil E. Holt Sr. High SchoolGrades: 9-12Distance: 3.6 mi
Schools provided by the listing agent
- Elementary: Lakeview Elem.
- Middle: Wentzville Middle
- High: Holt Sr. High
Source: MARIS. This data may not be complete. We recommend contacting the local school district to confirm school assignments for this home.
Get a cash offer in 3 minutes
Find out how much your home could sell for in as little as 3 minutes with a no-obligation cash offer.
Estimated market value
$428,500
Get a cash offer in 3 minutes
Find out how much your home could sell for in as little as 3 minutes with a no-obligation cash offer.
Estimated market value
$428,500
- Missouri
- Saint Charles County
- Lake Saint Louis
- 63367
- 184 Rue Grand Dr
Nearby cities
Nearby zip codes
Other Lake Saint Louis Topics
- Apartments for Rent in 63367
- Houses for Sale in 63367
- Houses for Rent in 63367
- 63367 Real Estate
- Lake Saint Louis Condos
- Houses for Sale in Lake Saint Louis
- Newest Listings in Lake Saint Louis
- Lake Saint Louis Home Values
- Lake Saint Louis Real Estate Agents
- Lake Saint Louis Refinance
- Lake Saint Louis Mortgage Rates
