Unbeatable price! This is a former Bijou Creek model home with fresh front yard landscaping, offers a place to park your RV and is the perfect blend of rural charm and modern comfort- all just an hour from Denver! The house comes complete with a solar system that cuts your electrical bill to an average amount of just $48 a month. This two-story gem on a quiet cul-de-sac offers luxury vinyl plank flooring flowing throughout the bright and airy main level and sunlight pours into the spacious living room, which seamlessly connects to the open dining area-perfect for entertaining! The modern kitchen is both functional and classic, featuring sleek black appliances, granite countertops, and a bar-top eating area, ideal for casual meals and lively conversation. A convenient powder bath for guests rounds out the main floor. Upstairs, retreat to your spacious primary suite, complete with a private en-suite bath and a generous walk-in closet. Two additional bedrooms share a full bathroom and are just steps from the upstairs laundry room, no more hauling baskets up and down the stairs! Looking for extra space? The unfinished basement is a blank slate, ready for you to create the perfect home gym, rec room, or additional living space. Outdoor lovers will adore the charming covered front porch,ideal for morning coffee. While the fully fenced backyard is ready for your personal touch with a sprinkler system already in place. Have dreams of farm-fresh eggs? A chicken coop with an enclosed area to roam is already set up and waiting for your flock! And with no direct backyard neighbors, you'll enjoy added privacy from the open space behind the home.Located with easy access to I-70 and within walking distance to the brand-new K-12 school, this home offers the best of small-town living with city convenience. Don't miss out-schedule your showing today and start making memories in this delightful home!
Sold for $390,000
$390,000
184 S 2nd Ave, Deer Trail, CO 80105
3beds
2,200sqft
Single Family Residence
Built in 2018
0.28 Acres Lot
$377,100 Zestimate®
$177/sqft
$2,926 Estimated rent
Home value
$377,100
$351,000 - $403,000
$2,926/mo
Zestimate® history
Owner options
List your home for rent
$2,926/mo
Rent Zestimate®
Find your next renter with Zillow Rental Manager. Plus, with online applications, you can quickly screen prospective tenants – for free.
$2,926/mo
Rent Zestimate®
Refinance and save
$2,308/mo
Est. payment
Refinancing to a lower rate could help reduce your monthly payments and save thousands over the life of the loan.
$2,308/mo
Est. payment
Explore your selling options
Work with a Zillow partner agent
Leverage their expertise and Zillow's premium Showcase listings to get your home seen by more buyers.
Get startedList with your own agent
Get your home in front of millions of buyers by listing it on Zillow.
Learn how to do itSell it yourself
Take full control of how buyers see your home on Zillow by listing For Sale by Owner (FSBO).
List your homeWhat's special
Zillow last checked:
Listing updated:
Listed by:
Regina Moore 303-800-1000,
Key Realty Partners Llc
Bought with:
Nanette Shea, 100089385
Marrs Realty and Management
Source: IRES as distributed by MLS GRID,MLS#: 1037971
Facts & features
Interior
Bedrooms & bathrooms
- Bedrooms: 3
- Bathrooms: 3
- Full bathrooms: 2
- 1/2 bathrooms: 1
- Main level bathrooms: 1
Primary bedroom
- Description: Carpet
- Features: Full Primary Bath
- Level: Upper
- Area: 143 Square Feet
- Dimensions: 11 x 13
Bedroom 2
- Description: Carpet
- Level: Upper
- Area: 100 Square Feet
- Dimensions: 10 x 10
Bedroom 3
- Description: Carpet
- Level: Upper
- Area: 100 Square Feet
- Dimensions: 10 x 10
Dining room
- Description: Luxury Vinyl
- Level: Main
- Area: 132 Square Feet
- Dimensions: 11 x 12
Kitchen
- Description: Luxury Vinyl
- Level: Main
- Area: 143 Square Feet
- Dimensions: 11 x 13
Laundry
- Description: Vinyl
- Level: Upper
Living room
- Description: Luxury Vinyl
- Level: Main
- Area: 306 Square Feet
- Dimensions: 17 x 18
Heating
- Forced Air
Cooling
- Central Air, Ceiling Fan(s)
Appliances
- Included: Electric Range, Dishwasher, Refrigerator, Washer, Dryer, Microwave, Disposal
Features
- Eat-in Kitchen, Open Floorplan, Pantry, Walk-In Closet(s)
- Windows: Window Coverings
- Basement: Partial,Unfinished
Interior area
- Total structure area: 1,461
- Total interior livable area: 2,200 sqft
- Finished area above ground: 1,461
Property
Parking
- Total spaces: 2
- Parking features: RV Access/Parking
- Attached garage spaces: 2
- Details: Attached
Features
- Levels: Two
- Stories: 2
- Fencing: Partial
Lot
- Size: 0.28 Acres
- Features: Abuts Ditch, Paved
Details
- Parcel number: 205919201048
- Zoning: Res
- Special conditions: Private Owner
Construction
Type & style
- Home type: SingleFamily
- Property subtype: Single Family Residence
Materials
- Frame, Vinyl Siding
- Roof: Composition
Condition
- New construction: No
- Year built: 2018
Details
- Builder model: Former Model Home
Utilities & green energy
- Electric: Photovoltaics Seller Owned
- Sewer: Public Sewer
- Water: City
- Utilities for property: Natural Gas Available, Electricity Available, Cable Available, High Speed Avail
Community & HOA
Community
- Security: Fire Alarm
- Subdivision: Bijou Creek
HOA
- Has HOA: No
Location
- Region: Deer Trail
Financial & listing details
- Price per square foot: $177/sqft
- Tax assessed value: $387,900
- Annual tax amount: $1,868
- Date on market: 6/28/2025
- Listing terms: Cash,Conventional,FHA,VA Loan,USDA Loan
- Exclusions: None
- Electric utility on property: Yes
Price history
| Date | Event | Price |
|---|---|---|
| 8/5/2025 | Sold | $390,000+1.3%$177/sqft |
Source:  IRES as distributed by MLS GRID #1037971 Report a problem IRES as distributed by MLS GRID #1037971 Report a problem | ||
| 7/3/2025 | Pending sale | $384,900$175/sqft |
Source: IRES as distributed by MLS GRID #1037971 Report a problem | ||
| 6/28/2025 | Listed for sale | $384,900-9.4%$175/sqft |
Source: IRES as distributed by MLS GRID #1037971 Report a problem | ||
| 4/23/2025 | Listing removed | $424,900$193/sqft |
Source: IRES as distributed by MLS GRID #1029942 Report a problem | ||
| 4/2/2025 | Listed for sale | $424,900+36%$193/sqft |
Source: IRES as distributed by MLS GRID #1029942 Report a problem | ||
| 1/11/2021 | Sold | $312,500+0.8%$142/sqft |
Source: Public Record Report a problem | ||
| 12/15/2020 | Pending sale | $310,000$141/sqft |
Source: Re/max Momentum #7498960 Report a problem | ||
| 11/14/2020 | Listed for sale | $310,000+13.1%$141/sqft |
Source: Re/max Momentum #7498960 Report a problem | ||
| 9/17/2018 | Sold | $274,060$125/sqft |
Source: Public Record Report a problem | ||
Public tax history
| Year | Property taxes | Tax assessment |
|---|---|---|
| 2025 | $1,868 +6.7% | $24,244 +4% |
| 2024 | $1,751 +7.9% | $23,303 -14.5% |
| 2023 | $1,623 -4.5% | $27,250 +25.5% |
| 2022 | $1,699 | $21,705 -2.8% |
| 2021 | -- | $22,330 +14.3% |
| 2020 | $1,541 +1024.8% | $19,534 |
| 2019 | $137 | -- |
| 2018 | $137 | $1,630 |
Find assessor info on the county website
Neighborhood: 80105
Nearby homes
- $399,0003 bd2 ba2.5k sqft196 S 2nd Ave, Deer Trail, CO 80105Sold

- $388,1003 bd2 ba1.4k sqft172 S 2nd Ave, Deer Trail, CO 80105Off Market
- $420,0003 bd3 ba2.4k sqft208 S 2nd Ave, Deer Trail, CO 80105Sold
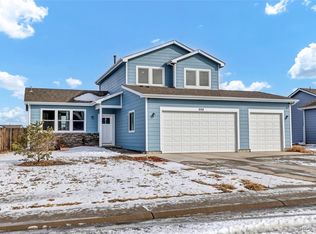
- $410,0003 bd2 ba2.3k sqft183 S 2nd Ave, Deer Trail, CO 80105Sold

- $415,0003 bd2 ba2.8k sqft220 S 2nd Ave, Deer Trail, CO 80105Sold
- $390,4003 bd2 ba1.5k sqft160 S 2nd Ave, Deer Trail, CO 80105Off Market
- $383,0003 bd2 ba1.4k sqft231 S 2nd Ave, Deer Trail, CO 80105Off Market
- $369,2003 bd2 ba1.4k sqft171 S 2nd Ave, Deer Trail, CO 80105Off Market
Nearby schools
GreatSchools rating
- 3/10Deer Trail Elementary SchoolGrades: PK-5Distance: 0.3 mi
- 2/10Deer Trail Junior-Senior High SchoolGrades: 6-12Distance: 0.3 mi
Schools provided by the listing agent
- Elementary: Deer Trail
- Middle: Deer Trail
- High: Deer Trail
Source: IRES as distributed by MLS GRID. This data may not be complete. We recommend contacting the local school district to confirm school assignments for this home.


Get pre-qualified for a loan
At Zillow Home Loans, we can pre-qualify you in as little as 5 minutes with no impact to your credit score.An equal housing lender. NMLS #10287.
- Colorado
- Arapahoe County
- Deer Trail
- 80105
- 184 S 2nd Ave
Nearby cities
Nearby zip codes
Other Deer Trail Topics
