Lakeside charm meets modern convenience at 184 S. Quinsigamond Ave! This 4-bedroom, 2-bath beauty offers stunning WATER VIEWS of Lake Quinsigamond from the oversized deck, the perfect backdrop for morning coffee or sunset dinners. Inside, you’ll find an updated kitchen with sleek stainless steel appliances, dining room for entertaining, and a 1st floor bedroom that provides flexibility to use as a home office, guest room, or playroom. The upper level offers 3 spacious bedrooms and an additional full bathroom. With its unbeatable location, close to commuter routes yet nestled by the lake, this move-in ready home combines the best of convenience and serene living. Turnkey and waiting for you to make it your own!
Sold for $490,000
$490,000
184 S Quinsigamond Ave, Shrewsbury, MA 01545
4beds
1,568sqft
Single Family Residence
Built in 1930
6,098 Square Feet Lot
$536,600 Zestimate®
$313/sqft
$3,432 Estimated rent
Home value
$536,600
$504,000 - $574,000
$3,432/mo
Zestimate® history
Owner options
List your home for rent
$3,432/mo
Rent Zestimate®
Find your next renter with Zillow Rental Manager. Plus, with online applications, you can quickly screen prospective tenants – for free.
$3,432/mo
Rent Zestimate®
Refinance and save
$3,185/mo
Est. payment
Refinancing to a lower rate could help reduce your monthly payments and save thousands over the life of the loan.
$3,185/mo
Est. payment
Explore your selling options
Work with a Zillow partner agent
Leverage their expertise and Zillow's premium Showcase listings to get your home seen by more buyers.
Get startedList with your own agent
Get your home in front of millions of buyers by listing it on Zillow.
Learn how to do itSell it yourself
Take full control of how buyers see your home on Zillow by listing For Sale by Owner (FSBO).
List your homeWhat's special
Oversized deckUpdated kitchenSleek stainless steel appliancesGuest room
Zillow last checked:
Listing updated:
Listed by:
Jim Black Group 774-314-9448,
Real Broker MA, LLC 508-365-3532,
Gabrielle Demac 508-523-8094
Bought with:
The Harmony Team
Castinetti Realty Group
Source: MLS PIN,MLS#: 73306014
Facts & features
Interior
Bedrooms & bathrooms
- Bedrooms: 4
- Bathrooms: 2
- Full bathrooms: 2
Primary bedroom
- Features: Ceiling Fan(s), Closet, Flooring - Hardwood
- Level: Second
- Area: 169
- Dimensions: 13 x 13
Bedroom 2
- Features: Ceiling Fan(s), Closet, Flooring - Hardwood
- Level: Second
- Area: 169
- Dimensions: 13 x 13
Bedroom 3
- Features: Ceiling Fan(s), Closet, Flooring - Hardwood
- Level: Second
- Area: 130
- Dimensions: 13 x 10
Bedroom 4
- Features: Ceiling Fan(s), Closet
- Level: First
- Area: 130
- Dimensions: 13 x 10
Primary bathroom
- Features: No
Bathroom 1
- Features: Bathroom - Full, Bathroom - Tiled With Shower Stall, Flooring - Stone/Ceramic Tile
- Level: First
- Area: 72
- Dimensions: 9 x 8
Bathroom 2
- Features: Bathroom - Full, Bathroom - Tiled With Tub & Shower, Closet, Flooring - Stone/Ceramic Tile
- Level: Second
- Area: 90
- Dimensions: 10 x 9
Dining room
- Features: Flooring - Hardwood
- Level: First
- Area: 104
- Dimensions: 13 x 8
Kitchen
- Features: Ceiling Fan(s), Flooring - Stone/Ceramic Tile, Countertops - Stone/Granite/Solid, Exterior Access, Stainless Steel Appliances
- Level: First
- Area: 154
- Dimensions: 14 x 11
Living room
- Features: Ceiling Fan(s), Flooring - Hardwood
- Level: First
- Area: 168
- Dimensions: 14 x 12
Heating
- Steam, Natural Gas
Cooling
- None
Appliances
- Included: Range, Microwave, Refrigerator, Washer, Dryer
- Laundry: Electric Dryer Hookup, Washer Hookup
Features
- Flooring: Tile, Vinyl, Hardwood
- Basement: Full,Bulkhead,Concrete,Unfinished
- Has fireplace: No
Interior area
- Total structure area: 1,568
- Total interior livable area: 1,568 sqft
Property
Parking
- Total spaces: 6
- Parking features: Detached, Paved Drive, Off Street, Paved
- Garage spaces: 2
- Uncovered spaces: 4
Features
- Patio & porch: Deck
- Exterior features: Deck
- Has view: Yes
- View description: Scenic View(s), Water, Lake
- Has water view: Yes
- Water view: Lake,Water
- Waterfront features: Lake/Pond, 1 to 2 Mile To Beach, Beach Ownership(Public)
Lot
- Size: 6,098 Square Feet
Details
- Parcel number: M:45 B:278000,1682275
- Zoning: RB2
Construction
Type & style
- Home type: SingleFamily
- Architectural style: Cape
- Property subtype: Single Family Residence
Materials
- Frame
- Foundation: Block
- Roof: Shingle
Condition
- Year built: 1930
Utilities & green energy
- Electric: Circuit Breakers
- Sewer: Public Sewer
- Water: Public
- Utilities for property: for Electric Range, for Electric Dryer, Washer Hookup
Community & HOA
Community
- Features: Public Transportation, Shopping, Park, Walk/Jog Trails, Medical Facility, Laundromat, Highway Access, Public School
HOA
- Has HOA: No
Location
- Region: Shrewsbury
Financial & listing details
- Price per square foot: $313/sqft
- Tax assessed value: $369,900
- Annual tax amount: $4,579
- Date on market: 1/21/2026
Price history
| Date | Event | Price |
|---|---|---|
| 11/21/2024 | Sold | $490,000$313/sqft |
Source: MLS PIN #73306014 Report a problem | ||
| 10/24/2024 | Listed for sale | $490,000+58.6%$313/sqft |
Source: MLS PIN #73306014 Report a problem | ||
| 5/30/2017 | Sold | $309,000-1.9%$197/sqft |
Source: EXIT Realty solds #-4016751203181492507 Report a problem | ||
| 4/15/2017 | Pending sale | $315,000$201/sqft |
Source: Keller Williams - Westborough #72096818 Report a problem | ||
| 2/23/2017 | Price change | $315,000-0.6%$201/sqft |
Source: Keller Williams - Westborough #72096818 Report a problem | ||
| 12/26/2016 | Price change | $317,000-2.4%$202/sqft |
Source: Keller Williams - Westborough #72096818 Report a problem | ||
| 11/29/2016 | Listed for sale | $324,900+51.1%$207/sqft |
Source: Keller Williams - Westborough #72096818 Report a problem | ||
| 8/30/2016 | Sold | $215,000+0%$137/sqft |
Source: Public Record Report a problem | ||
| 6/24/2016 | Price change | $214,900-2.3%$137/sqft |
Source: RE/MAX ADVANTAGE I #71944445 Report a problem | ||
| 5/23/2016 | Pending sale | $219,900$140/sqft |
Source: RE/MAX Advantage 1 #71944445 Report a problem | ||
| 4/13/2016 | Price change | $219,900-2.2%$140/sqft |
Source: RE/MAX Advantage 1 #71944445 Report a problem | ||
| 3/10/2016 | Price change | $224,900-4.3%$143/sqft |
Source: RE/MAX Advantage 1 #71944445 Report a problem | ||
| 2/3/2016 | Price change | $234,900-4.1%$150/sqft |
Source: RE/MAX Advantage 1 #71944445 Report a problem | ||
| 12/31/2015 | Listed for sale | $244,900+13.7%$156/sqft |
Source: Homepath #71944445 Report a problem | ||
| 7/17/2015 | Sold | $215,424+0.2%$137/sqft |
Source: Public Record Report a problem | ||
| 10/15/2007 | Sold | $215,000-34.8%$137/sqft |
Source: Public Record Report a problem | ||
| 10/6/2005 | Sold | $330,000+43.5%$210/sqft |
Source: Public Record Report a problem | ||
| 9/29/2002 | Sold | $229,900+131.1%$147/sqft |
Source: Public Record Report a problem | ||
| 3/31/1999 | Sold | $99,500-15%$63/sqft |
Source: Public Record Report a problem | ||
| 6/8/1987 | Sold | $117,000$75/sqft |
Source: Public Record Report a problem | ||
Public tax history
| Year | Property taxes | Tax assessment |
|---|---|---|
| 2025 | $4,749 +3.7% | $394,400 +6.6% |
| 2024 | $4,579 +2% | $369,900 +8.1% |
| 2023 | $4,491 +13.4% | $342,300 +21.9% |
| 2022 | $3,961 +17% | $280,700 +9.4% |
| 2021 | $3,385 +5.8% | $256,600 |
| 2020 | $3,200 -0.9% | $256,600 -0.1% |
| 2019 | $3,229 +1.5% | $256,900 +2.2% |
| 2018 | $3,181 +10.8% | $251,300 +12.3% |
| 2017 | $2,871 +1.8% | $223,800 +3.1% |
| 2016 | $2,821 | $217,000 |
Find assessor info on the county website
Neighborhood: 01545
Nearby homes
- $--3 bd2 ba2.2k sqft184A S Quinsigamond Ave, Shrewsbury, MA 01545Off Market
- $429,0003 bd1 ba1.2k sqft182 S Quinsigamond Ave, Shrewsbury, MA 01545Off Market
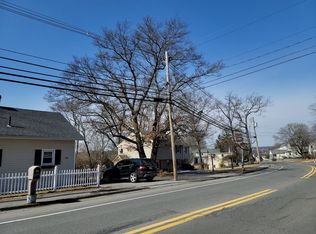
- $751,2003 bd2 ba1.6k sqft180 S Quinsigamond Ave, Shrewsbury, MA 01545Off Market
- $580,0003 bd2 ba1.5k sqft181 S Quinsigamond Ave, Shrewsbury, MA 01545Off Market
- $848,0004 bd2 ba2.1k sqft178 S Quinsigamond Ave, Shrewsbury, MA 01545Off Market
- $415,0001 bd2 ba1.3k sqft190 S Quinsigamond Ave APT 110, Shrewsbury, MA 01545Sold
- $475,0002 bd3 ba1.6k sqft190 S Quinsigamond Ave APT 202, Shrewsbury, MA 01545Sold
- $403,4001 bd2 ba1.3k sqft190 S Quinsigamond Ave APT 101, Shrewsbury, MA 01545Off Market
Nearby schools
GreatSchools rating
- 9/10Calvin Coolidge SchoolGrades: K-4Distance: 0.2 mi
- 9/10Oak Middle SchoolGrades: 7-8Distance: 1.7 mi
- 9/10Shrewsbury Sr High SchoolGrades: 9-12Distance: 2.9 mi
Schools provided by the listing agent
- Elementary: Calvin Coolidge
- Middle: Shrewsbury Ms
- High: Shrewsbury Hs
Source: MLS PIN. This data may not be complete. We recommend contacting the local school district to confirm school assignments for this home.
Get a cash offer in 3 minutes
Find out how much your home could sell for in as little as 3 minutes with a no-obligation cash offer.
Estimated market value
$536,600
Get a cash offer in 3 minutes
Find out how much your home could sell for in as little as 3 minutes with a no-obligation cash offer.
Estimated market value
$536,600
- Massachusetts
- Worcester County
- Shrewsbury
- 01545
- 184 S Quinsigamond Ave
Nearby cities
Nearby zip codes
Other Shrewsbury Topics
