Skip main navigation
Off market
Street View
  • $354,900

    184 SE Eyerly Ave, Port Saint Lucie, FL 34983

    3beds
    2,030sqft
    SingleFamily
    Built in 1984
    0.27 Acres Lot
    $354,900 Zestimate®
    $175/sqft
    $2,496 Estimated rent

    Home value

    $354,900

    $327,000 - $380,000

    $2,496/mo

    Zestimate® history
    Loading
    Loading...

    Owner options

    List your home for rent

    $2,496/mo

    Rent Zestimate®

    Find your next renter with Zillow Rental Manager. Plus, with online applications, you can quickly screen prospective tenants – for free.

    Learn more

    $2,496/mo

    Rent Zestimate®

    Refinance and save

    $2,594/mo

    Est. payment

    Refinancing to a lower rate could help reduce your monthly payments and save thousands over the life of the loan.

    See today's rates

    $2,594/mo

    Est. payment

    Explore your selling options

    Work with a Zillow partner agent

    Leverage their expertise and Zillow's premium Showcase listings to get your home seen by more buyers.

    Get started

    List with your own agent

    Get your home in front of millions of buyers by listing it on Zillow.

    Learn how to do it

    Sell it yourself

    Take full control of how buyers see your home on Zillow by listing For Sale by Owner (FSBO).

    List your home

    What's special

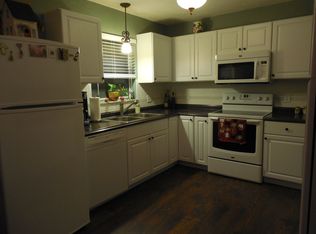
    3/2 split floor plan, with master bedroom and bath on the north side of the house, and two bedrooms at either end of a hallway, with a shared full bath in between, on the south side of the house. Front door opens to a small entry way; to the right is the formal living room and dining room, in an L formation. Double French doors open from the dining room onto the patio. The master bedroom is off the dining room, at the point that the dining room converges with the living room. To the left of the entry is a wet bar (with sink) that overlooks the family room, which is open to the kitchen. On the opposite wall of the kitchen is the doorway to the dining room. The kitchen has a large picture window overlooking the patio and back yard. The family room has a beautiful coral fireplace, flanked by a French door adjacent to the kitchen that opens to the patio and a faux French "door" (actually a window) that overlooks the backyard. Also off the entry is the laundry room, which leads to the two-car garage. Flooring is Mexican tile throughout entry, kitchen, family room, second bedroom/bath, and connecting hallway. Real wood laminate flooring is installed in the third bedroom/office, living room, dining room, and master bedroom and bath. Master bath has large vanity area with L-shaped maple cabinetry, cultured marbled countertop (one piece), with two sinks. Master bedroom has walk-in closet, linen closet, and many cabinets and drawers in vanity. Double-door closets are found in bedrooms 2-3, and in connecting hallway. Doorways between rooms are arched, and house is finished with wood floorboards, closet doors, and room doors. Roof was replaced in January 2005.

    This property is not currently displayed as for sale or rent on Zillow. This may be different from what's on other websites or public sources.
    Facts & features

    Interior

    Bedrooms & bathrooms
    • Bedrooms: 3
    • Bathrooms: 2
    • Full bathrooms: 2
    Heating
    • Forced air, Electric
    Cooling
    • Central
    Appliances
    • Included: Dishwasher, Dryer, Garbage disposal, Microwave, Range / Oven, Refrigerator, Washer
    Features
    • Flooring: Tile, Laminate
    • Basement: None
    • Has fireplace: Yes
    Interior area
    • Total interior livable area: 2,030 sqft

    Property

    Parking
    • Parking features: Garage - Attached
    Features
    • Exterior features: Stucco, Wood
    Lot
    • Size: 0.27 Acres
    Details
    • Parcel number: 342050505200000

    Construction

    Type & style
    • Home type: SingleFamily
    Materials
    • Foundation: Concrete
    • Roof: Shake / Shingle
    Condition
    • Year built: 1984

    Community & HOA

    Location
    • Region: Port Saint Lucie

    Financial & listing details

    • Price per square foot: $175/sqft
    • Tax assessed value: $301,000
    • Annual tax amount: $2,016

    Price history

    Price history is unavailable.

    Public tax history

    YearProperty taxesTax assessment
    2025$2,016 +4.1%$103,265 +2.9%
    2024$1,938 +3.3%$100,355 +3%
    2023$1,875 +6.5%$97,433 +3%
    2022$1,761 +6.5%$94,596 +3%
    2021$1,654 +0.3%$91,841 +1.4%
    2020$1,648 $90,573 +2.3%
    2019$1,648 +1.7%$88,537 +1.9%
    2018$1,621 +6.2%$86,887 -39.8%
    2017$1,526 +1.7%$144,300 +12.1%
    2016$1,500 +2%$128,700 +26.4%
    2015$1,470 -13.2%$101,800 +24%
    2014$1,693 $82,114 +1.5%
    2013-- $80,900 +1%
    2012-- $80,100 -1.8%
    2011-- $81,600 -5.6%
    2010-- $86,400 -10.6%
    2009-- $96,634 +0.1%
    2008-- $96,537 +3%
    2007-- $93,725 +2.5%
    2006-- $91,439 +3%
    2005-- $88,776 +3%
    2004-- $86,190
    2003-- --
    2002-- --
    2001-- --
    2000-- --
    Find assessor info on the county website

    Neighborhood: Floresta Pointe

    Nearby schools

    GreatSchools rating
    Get a cash offer in 3 minutes
    Find out how much your home could sell for in as little as 3 minutes with a no-obligation cash offer.
    Estimated market value
    $354,900
    Get a cash offer in 3 minutes
    Find out how much your home could sell for in as little as 3 minutes with a no-obligation cash offer.
    Estimated market value
    $354,900