Skip main navigation
Closed
  • $469,900

    184 Sable Trace Trl, Acworth, GA 30102

    4beds
    2,361sqft
    Single Family Residence
    Built in 2004
    0.46 Acres Lot
    $486,400 Zestimate®
    $199/sqft
    $2,727 Estimated rent

    Home value

    $486,400

    $462,000 - $511,000

    $2,727/mo

    Zestimate® history
    Loading
    Loading...

    Owner options

    List your home for rent

    $2,727/mo

    Rent Zestimate®

    Find your next renter with Zillow Rental Manager. Plus, with online applications, you can quickly screen prospective tenants – for free.

    Learn more

    $2,727/mo

    Rent Zestimate®

    Refinance and save

    $2,879/mo

    Est. payment

    Refinancing to a lower rate could help reduce your monthly payments and save thousands over the life of the loan.

    See today's rates

    $2,879/mo

    Est. payment

    Explore your selling options

    Work with a Zillow partner agent

    Leverage their expertise and Zillow's premium Showcase listings to get your home seen by more buyers.

    Get started

    List with your own agent

    Get your home in front of millions of buyers by listing it on Zillow.

    Learn how to do it

    Sell it yourself

    Take full control of how buyers see your home on Zillow by listing For Sale by Owner (FSBO).

    List your home

    What's special

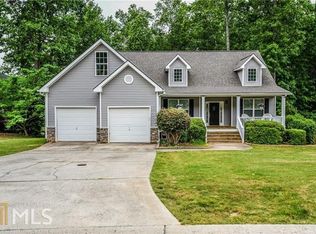
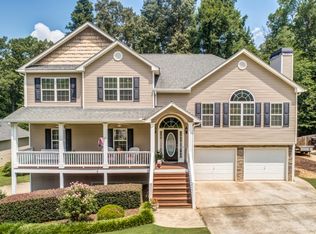
    Welcome to this spacious 4-bedroom, 3-bath home in the highly desirable Acworth community of Sable Trace. Nestled in a tranquil neighborhood, this home offers easy access to parks, shopping, dining, and major roads and highways. It's located within the top-rated Cherokee Schools district, including Etowah High School, E.T. Booth Middle School, and Oak Grove Elementary School. Designed with an open concept floor plan, the first floor features a large two-story great room with a stacked stone fireplace, and a formal dining room that can also serve as a home office or playroom. The kitchen is equipped with a breakfast bar, granite countertops, stainless steel appliances, including a Bosch dishwasher, and an informal dining area. A main-level bedroom is perfect for guests or in-laws.The upper level boasts a luxurious owner's retreat with a separate sitting area, a spa-like bath featuring a soaking tub, double vanity, separate shower, and a spacious walk-in closet. The conveniently located laundry room is also on this level.The terrace level is ready to be finished and offers ample storage space with easy access to the backyard.Outdoor living areas include a charming rocking chair front porch, upper and lower decks, and a large fenced backyard, ideal for outdoor activities and a future pool.The current owners have updated the kitchen appliances and fixtures, garage door openers, and have added a backyard fence, lower deck, and under decking. Roof replaced in 6/17. Additionally, a new upper-level HVAC unit was installed in 2023. Don't miss this opportunity to make this beautiful home your own!

    Zillow last checked:

    Listing updated:

    Listed by:

    Hank R Miller 678-428-8276,

    Ansley RE|Christie's Int'l RE

    Bought with:

    Non Mls Salesperson, 266882

    Non-Mls Company

    Source: GAMLS,MLS#: 10309740MLS Logo

    Facts & features

    Interior

    Bedrooms & bathrooms
    • Bedrooms: 4
    • Bathrooms: 3
    • Full bathrooms: 3
    • Main level bathrooms: 1
    • Main level bedrooms: 1
    Rooms
    • Room types: Family Room, Foyer
    Dining room
    • Features: Seats 12+, Separate Room
    Kitchen
    • Features: Country Kitchen, Pantry
    Heating
    • Forced Air, Natural Gas, Zoned
    Cooling
    • Ceiling Fan(s), Central Air, Electric, Zoned
    Appliances
    • Included: Dishwasher, Disposal, Gas Water Heater, Microwave
    • Laundry: Upper Level
    Features
    • Separate Shower, Soaking Tub, Vaulted Ceiling(s), Walk-In Closet(s)
    • Flooring: Carpet, Hardwood, Tile
    • Windows: Double Pane Windows
    • Basement: Bath/Stubbed,Concrete,Daylight,Exterior Entry,Full,Interior Entry
    • Attic: Pull Down Stairs
    • Number of fireplaces: 1
    • Fireplace features: Factory Built
    • Common walls with other units/homes: No Common Walls
    Interior area
    • Total structure area: 2,361
    • Total interior livable area: 2,361 sqft
    • Finished area above ground: 2,361
    • Finished area below ground: 0

    Property

    Parking
    • Parking features: Attached, Garage
    • Has attached garage: Yes
    Features
    • Levels: Two
    • Stories: 2
    • Patio & porch: Deck, Patio, Porch
    • Exterior features: Garden
    • Fencing: Back Yard
    • Body of water: None
    Lot
    • Size: 0.46 Acres
    • Features: Cul-De-Sac, Private
    Details
    • Parcel number: 21N11H 351

    Construction

    Type & style
    • Home type: SingleFamily
    • Architectural style: Traditional
    • Property subtype: Single Family Residence
    Materials
    • Vinyl Siding
    • Roof: Composition
    Condition
    • Resale
    • New construction: No
    • Year built: 2004

    Utilities & green energy

    • Electric: 220 Volts
    • Sewer: Public Sewer
    • Water: Public
    • Utilities for property: Cable Available, Electricity Available, High Speed Internet, Natural Gas Available, Phone Available, Sewer Available, Water Available

    Community & HOA

    Community
    • Features: Street Lights, Near Public Transport, Walk To Schools, Near Shopping
    • Subdivision: Sable Trace
    HOA
    • Has HOA: No
    • Services included: Other
    Location
    • Region: Acworth

    Financial & listing details

    • Price per square foot: $199/sqft
    • Tax assessed value: $446,980
    • Annual tax amount: $3,712
    • Date on market: 5/31/2024
    • Cumulative days on market: 17 days
    • Listing agreement: Exclusive Right To Sell
    • Electric utility on property: Yes

    Price history

    DateEventPrice
    8/23/2024Sold$469,900$199/sqft
    Source: GAMLS #10309740 Report a problem
    6/22/2024Pending sale$469,900$199/sqft
    Source: FMLS GA #7395198 Report a problem
    5/31/2024Listed for sale$469,900+83.8%$199/sqft
    Source: FMLS GA #7395198 Report a problem
    8/11/2017Sold$255,700-1.6%$108/sqft
    Source: FMLS GA #5866092 Report a problem
    7/13/2017Pending sale$259,900$110/sqft
    Source: TREND ATLANTA REALTY INC. #5866092 Report a problem
    6/29/2017Listed for sale$259,900$110/sqft
    Source: TREND ATLANTA REALTY INC. #5866092 Report a problem
    6/21/2017Pending sale$259,900$110/sqft
    Source: TREND ATLANTA REALTY INC. #5866092 Report a problem
    6/18/2017Listed for sale$259,900+24.9%$110/sqft
    Source: TREND ATLANTA REALTY INC. #5866092 Report a problem
    3/6/2007Sold$208,100-13.3%$88/sqft
    Source: Public Record Report a problem
    10/12/2006Sold$240,000-4.8%$102/sqft
    Source: Public Record Report a problem
    6/21/2005Sold$252,000+460%$107/sqft
    Source: Public Record Report a problem
    2/9/2004Sold$45,000$19/sqft
    Source: Public Record Report a problem

    Public tax history

    YearProperty taxesTax assessment
    2025$4,693 +10.6%$178,792 +0.9%
    2024$4,243 +1.1%$177,264 +1.7%
    2023$4,195 +20%$174,280 +23.2%
    2022$3,496 +9.2%$141,440 +21.6%
    2021$3,201 +3.6%$116,360 +7%
    2020$3,090 +2.3%$108,760 +2.3%
    2019$3,022 +10.6%$106,360 -55.5%
    2018$2,733 -9%$239,000 -8.3%
    2017$3,003 +10.6%$260,600 +11.7%
    2016$2,716 $233,200 +11.6%
    2015$2,716 +12.2%$209,000 +1.8%
    2014$2,420 +15.2%$205,400 +17.1%
    2013$2,101 -1.3%$175,400 -1%
    2012$2,129 -4.7%$177,100 -7.3%
    2011$2,235 -16.9%$191,100 +101.8%
    2010$2,689 +3.2%$94,680 -2.6%
    2009$2,606 -0.8%$97,240 -2.9%
    2008$2,626 +3.4%$100,160 +3.5%
    2007$2,540 -0.9%$96,760 +0%
    2006$2,563 +21.8%$96,720 +23.4%
    2005$2,104 $78,400 +74.2%
    2004-- $45,000
    Find assessor info on the county website

    Neighborhood: 30102

    Nearby schools

    GreatSchools rating
    Schools provided by the listing agent
    • Elementary: Oak Grove
    • Middle: Booth
    • High: Etowah

    Source: GAMLS. This data may not be complete. We recommend contacting the local school district to confirm school assignments for this home.

    Get a cash offer in 3 minutes
    Find out how much your home could sell for in as little as 3 minutes with a no-obligation cash offer.
    Estimated market value
    $486,400
    Get a cash offer in 3 minutes
    Find out how much your home could sell for in as little as 3 minutes with a no-obligation cash offer.
    Estimated market value
    $486,400