Welcome to island living at its absolute best! This stunning 2-bedroom, 2-bath with a bonus room plumbed for the third bath coastal castle that checks all your boxes --unobstructed ICW & canal views, ICW frontage, canal access, a private dock, and a boat lift all wrapped into one unforgettable property.
Step inside and prepare to be impressed. The soaring vaulted wood ceiling creates a dramatic first impression, while the open floor plan is designed to entertain, relax, and capture breathtaking water views from every angle. The loft offers its own slice of paradise with direct ICW views.
Built in 2017 by a long-standing, highly respected Holden Beach custom builder, this home is packed with quality features: aluminum railings, gorgeous hardwood floors, tile baths, plush bedroom carpeting, and an outdoor shower perfect after a day on the water.
The home's spray foam insulation provides top-tier energy efficiency--expanding into every crevice to block drafts, moisture, and pests while reducing heating and cooling costs by up to 15% and improving indoor air quality.
A cargo lift makes bringing in groceries and luggage effortless, and the lower-level storage/workshop area adds practicality to this coastal gem.
With 1,866 heated square feet, this home is ideal as a luxury primary residence, a stylish second home, or a high-demand vacation rental investment. Holden Beach's unbeatable location between Myrtle Beach and Wilmington means endless options for dining, golf, entertainment, and travel.
Sold for $1,112,000
$1,112,000
184 Sailfish Street, Holden Beach, NC 28462
2beds
1,866sqft
Single Family Residence
Built in 2017
7,405 Square Feet Lot
$1,132,300 Zestimate®
$596/sqft
$2,197 Estimated rent
Home value
$1,132,300
$1.08M - $1.19M
$2,197/mo
Zestimate® history
Owner options
List your home for rent
$2,197/mo
Rent Zestimate®
Find your next renter with Zillow Rental Manager. Plus, with online applications, you can quickly screen prospective tenants – for free.
$2,197/mo
Rent Zestimate®
Refinance and save
$5,220/mo
Est. payment
Refinancing to a lower rate could help reduce your monthly payments and save thousands over the life of the loan.
$5,220/mo
Est. payment
Explore your selling options
Work with a Zillow partner agent
Leverage their expertise and Zillow's premium Showcase listings to get your home seen by more buyers.
Get startedList with your own agent
Get your home in front of millions of buyers by listing it on Zillow.
Learn how to do itSell it yourself
Take full control of how buyers see your home on Zillow by listing For Sale by Owner (FSBO).
List your homeWhat's special
Zillow last checked:
Listing updated:
Listed by:
Christian L Pigott 910-367-3534,
Long Bay Realty LLC dba SunCoast NC Realty
Bought with:
Greg A Williams, 280762
PROACTIVE Real Estate
Source: Hive MLS,MLS#: 100578882 Originating MLS: Brunswick County Association of Realtors
Originating MLS: Brunswick County Association of RealtorsFacts & features
Interior
Bedrooms & bathrooms
- Bedrooms: 2
- Bathrooms: 2
- Full bathrooms: 2
Rooms
- Room types: Bedroom 1, Bedroom 2, Living Room, Bathroom 1, Bathroom 2, Loft, Dining Room
Heating
- Heat Pump, Electric, Forced Air
Cooling
- Central Air, Zoned, Ceiling Fan(s), Heat Pump
Appliances
- Included: Washer, Refrigerator, Dryer, Cooktop, Electric Range
- Laundry: Laundry Room
Features
- Walk-in Closet(s), High Ceilings, Ceiling Fan(s), Walk-in Shower, Blinds/Shades, Walk-In Closet(s)
- Flooring: Hardwood
- Windows: Storm Window(s)
- Basement: None
- Attic: See Remarks
Interior area
- Total structure area: 1,866
- Total interior livable area: 1,866 sqft
Property
Parking
- Parking features: Covered, See Remarks
Accessibility
- Accessibility features: None
Features
- Levels: One and One Half
- Patio & porch: Deck, Front Porch
- Exterior features: Outdoor Shower, Other, See Remarks
- Pool features: None
- Fencing: None
- Has view: Yes
- View description: Canal, ICW
- Has water view: Yes
- Water view: Canal
- Waterfront features: Pier, Boat Lift, Bulkhead, Canal Front, Deeded Water Access, Deeded Water Rights, Waterfront, Water Depth 4+, Sailboat Accessible, ICW Front
- Frontage type: ICW Front,Canal Front
Lot
- Size: 7,405 Square Feet
- Dimensions: 50 x 150 x 50 x 150
- Features: See Remarks, Boat Dock, Boat Lift, Bulkhead, Deeded Water Access, Deeded Water Rights, Deeded Waterfront, Navigable Water, Pier, Sailboat Accessible, Water Depth 4+
Details
- Additional structures: Shower
- Parcel number: 246aa006
- Zoning: Hb-R-1
- Special conditions: Standard
Construction
Type & style
- Home type: SingleFamily
- Property subtype: Single Family Residence
Materials
- Fiber Cement, Wood Frame
- Foundation: Other, Pilings
- Roof: Architectural Shingle
Condition
- New construction: No
- Year built: 2017
Utilities & green energy
- Sewer: Public Sewer
- Water: County Water
- Utilities for property: Sewer Connected, Water Connected
Community & HOA
Community
- Security: Smoke Detector(s)
- Subdivision: Harbor Acres
HOA
- Has HOA: No
Location
- Region: Supply
Financial & listing details
- Price per square foot: $596/sqft
- Tax assessed value: $1,033,040
- Annual tax amount: $5,161
- Date on market: 6/3/2026
- Cumulative days on market: 17 days
- Listing agreement: Exclusive Right To Sell
- Listing terms: Cash,Conventional
- Road surface type: Paved
Price history
| Date | Event | Price |
|---|---|---|
| 7/31/2026 | Sold | $1,112,000-4.9%$596/sqft |
Source:  Hive MLS #100578882 Report a problem Hive MLS #100578882 Report a problem | ||
| 6/19/2026 | Contingent | $1,169,000$626/sqft |
Source: Hive MLS #100578882 Report a problem | ||
| 6/15/2026 | Price change | $1,169,000-7.9%$626/sqft |
Source: Hive MLS #100578882 Report a problem | ||
| 6/3/2026 | Listed for sale | $1,269,000+464%$680/sqft |
Source: Hive MLS #100578882 Report a problem | ||
| 5/19/2015 | Sold | $225,000$121/sqft |
Source: Hive MLS #20689600 Report a problem | ||
Public tax history
| Year | Property taxes | Tax assessment |
|---|---|---|
| 2025 | $3,715 | $1,033,040 |
| 2024 | $3,715 | $1,033,040 |
| 2023 | $3,715 +40% | $1,033,040 +101.3% |
| 2022 | $2,654 0% | $513,170 |
| 2021 | $2,654 +0.8% | $513,170 |
| 2020 | $2,633 | $513,170 |
| 2019 | $2,633 +14.8% | $513,170 +188.7% |
| 2018 | $2,294 +163% | $177,760 |
| 2017 | $872 | $177,760 |
| 2016 | $872 | $177,760 +5.1% |
| 2015 | $872 | $169,060 |
Find assessor info on the county website
Neighborhood: 28462
Nearby homes
- $1,936,8004 bd5 ba3k sqft182 Sailfish Dr, Supply, NC 28462Off Market
- $759,1003 bd3 ba1k sqft186 Sailfish Dr, Supply, NC 28462Off Market
- $1,075,0004 bd3 ba1.9k sqft180 Sailfish Dr, Supply, NC 28462Sold
- $1,075,0004 bd3 ba1.9k sqft180 Sailfish St, Supply, NC 28462Sold
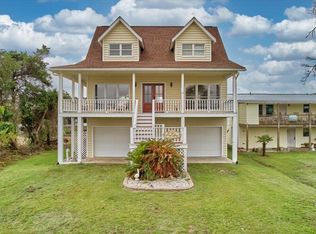
- $947,1004 bd2 ba1.9k sqft188 Sailfish Dr, Supply, NC 28462Off Market
- $579,1005 bd1 ba1.2k sqft178 Sailfish Dr, Supply, NC 28462Off Market
- $1,160,2003 bd3 ba2.3k sqft190 Sailfish Dr, Supply, NC 28462Off Market
- $860,4004 bd2 ba2.5k sqft192 Sailfish Dr, Supply, NC 28462Off Market
Nearby schools
GreatSchools rating
- 4/10Virginia Williamson ElementaryGrades: PK-5Distance: 8 mi
- 4/10Cedar Grove MiddleGrades: 6-8Distance: 5.3 mi
- 4/10West Brunswick HighGrades: 9-12Distance: 6.3 mi
Schools provided by the listing agent
- Elementary: Virginia Williamson
- Middle: Cedar Grove
- High: West Brunswick
Source: Hive MLS. This data may not be complete. We recommend contacting the local school district to confirm school assignments for this home.
Get a cash offer in 3 minutes
Find out how much your home could sell for in as little as 3 minutes with a no-obligation cash offer.
Estimated market value
$1,132,300
Get a cash offer in 3 minutes
Find out how much your home could sell for in as little as 3 minutes with a no-obligation cash offer.
Estimated market value
$1,132,300
- North Carolina
- Brunswick County
- Holden Beach
- 28462
- 184 Sailfish Street
Nearby cities
Nearby zip codes
Other Holden Beach Topics
