Skip main navigation
Off market
  • $775,100

    184 Saita Ln, Factoryville, PA 18419

    3beds
    3,256sqft
    SingleFamily
    Built in 1986
    89 Acres Lot
    $775,100 Zestimate®
    $238/sqft
    $3,095 Estimated rent

    Home value

    $775,100

    $690,000 - $868,000

    $3,095/mo

    Zestimate® history
    Loading
    Loading...

    Owner options

    List your home for rent

    $3,095/mo

    Rent Zestimate®

    Find your next renter with Zillow Rental Manager. Plus, with online applications, you can quickly screen prospective tenants – for free.

    Learn more

    $3,095/mo

    Rent Zestimate®

    Refinance and save

    $5,020/mo

    Est. payment

    Refinancing to a lower rate could help reduce your monthly payments and save thousands over the life of the loan.

    See today's rates

    $5,020/mo

    Est. payment

    Explore your selling options

    Work with a Zillow partner agent

    Leverage their expertise and Zillow's premium Showcase listings to get your home seen by more buyers.

    Get started

    List with your own agent

    Get your home in front of millions of buyers by listing it on Zillow.

    Learn how to do it

    Sell it yourself

    Take full control of how buyers see your home on Zillow by listing For Sale by Owner (FSBO).

    List your home

    What's special

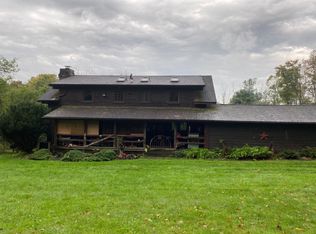
    Properties like this do not present themselves often. Located in the Endless Mountains of Northeast PA only 2.5 hours from NYC or Philadelphia this 3 bedroom 3.5 bath home sits on 90 acres of land with magnificent views without another home in site. It is an outdoor enthusiasts dream with a 3 acres pond with an island, mostly wooded property with abundant wildlife. There is a 24x40 pole barn to store all of the toys. The home offers 3 floors of finished living space with spacious rooms, large master bedroom with en suite bath, wrap around deck and heated in ground pool. The property has 2000 feet of frontage on Route 6.

    This property is off market, which means it's not currently listed for sale or rent on Zillow. This may be different from what's available on other websites or public sources.

    Facts & features

    Interior

    Bedrooms & bathrooms
    • Bedrooms: 3
    • Bathrooms: 4
    • Full bathrooms: 3
    • 1/2 bathrooms: 1
    Heating
    • Baseboard, Electric, Wood / Pellet
    Appliances
    • Included: Dishwasher, Dryer, Microwave, Range / Oven, Refrigerator, Washer
    Features
    • Flooring: Tile, Carpet, Concrete, Laminate
    • Attic: Crawl Opening
    Interior area
    • Total interior livable area: 3,256 sqft

    Property

    Parking
    • Total spaces: 2
    Features
    • Exterior features: Vinyl
    • Has spa: Yes
    Lot
    • Size: 89 Acres
    Details
    • Parcel number: 020560076010000
    • Zoning: Residential

    Construction

    Type & style
    • Home type: SingleFamily
    Condition
    • Year built: 1986

    Community & neighborhood

    Location
    • Region: Factoryville

    Other

    Other facts
    • Miscellaneous: Electrical Service: Circuit Breakers
    • Outside Features: Deck, Storage Building, Pool - In Ground, Hot Tub
    • Exterior: Vinyl
    • Inside Features: Fam Room Lower Level, Laundry 1st Level, M Bdrm w/Bath Suite, Fam Room 1st Level
    • Roof: Comp Shingle
    • Insulation: Insulated Window(s), Sidewall Insulate
    • Foundation Type: Full Basement
    • Floors: Wall to wall Carpet, Laminate, Tile
    • Eating Area: Formal Dining Room, Eat-in Kitchen
    • Water: Well
    • Heating: Pellet, Baseboard, Electric, Coal
    • Waste: Septic
    • Attic: Crawl Opening
    • Appliances: Dishwasher, Elec Oven/Range, Microwave, Refrigerator, Dryer, Washer, Softener
    • Driveway: Gravel
    • Beds Description: Mstr 2nd, 2+ Bed 2nd
    • Fndtn/Bsmt Features: Heated, Concrete Floor, Concrete Wall, Fully Finished
    • Family Room: Yes
    • Level: 2 Story
    • Road: Paved
    • Baths: 1 Bath Lev L, 2+ Bath Lev 2, 1 Half Lev 1
    • Zoning: Residential
    • Hot Water: Electric
    • Lot Description: Wooded Lot, Irregular, View Lot
    • Cooling: Window Unit AC
    • Property Type: A
    • Style/Type: Traditional
    • Basement Access: Inside Entrance

    Price history

    DateEventPrice
    9/23/2022Sold$600,000-10.3%$184/sqft
    Source: GSBR as distributed by MLS GRID #222893 Report a problem
    8/3/2022Pending sale$669,000$205/sqft
    Source: GSBR as distributed by MLS GRID #22-2893 Report a problem
    7/1/2022Listed for sale$669,000-4.4%$205/sqft
    Source: GSBR as distributed by MLS GRID #22-2893 Report a problem
    10/1/2021Listing removed--
    Source: GSBR as distributed by MLS GRID Report a problem
    4/23/2021Price change$699,900-5.4%$215/sqft
    Source: GSBR as distributed by MLS GRID #20-4066 Report a problem
    9/28/2020Listed for sale$739,900+1133.2%$227/sqft
    Source: CLASSIC PROPERTIES #20-4066 Report a problem
    6/19/1985Sold$60,000$18/sqft
    Source: Agent Provided Report a problem

    Public tax history

    YearProperty taxesTax assessment
    2025$11,221 +11.7%$91,960 +11.7%
    2024$10,047 +0.4%$82,340
    2023$10,008 +4.9%$82,340 +4.9%
    2022$9,537 +0%$78,470
    2021$9,536 $78,470
    2020$9,536 -0.5%$78,470
    2018$9,585 -89.7%$78,470 +39.1%
    2017$92,954 $56,410
    2016-- $56,410
    2015-- $56,410 -0.4%
    2014-- $56,640
    2013-- $56,640
    2012-- $56,640
    2011-- $56,640
    2010-- $56,640 +0.2%
    2009-- $56,550 -0.3%
    2008-- $56,700
    2007-- $56,700
    2006-- $56,700
    2005-- $56,700 +5.1%
    2004-- $53,940
    2003-- $53,940
    2002-- $53,940
    2000-- $53,940

    Find assessor info on the county website

    Neighborhood: 18419

    Nearby schools

    GreatSchools rating
    Schools provided by the listing agent
    • District: Lackawanna Trail

    Source: The MLS. This data may not be complete. We recommend contacting the local school district to confirm school assignments for this home.

    Get pre-qualified for a loan
    At Zillow Home Loans, we can pre-qualify you in as little as 5 minutes with no impact to your credit score.

    An equal housing lender. NMLS #10287.