Skip main navigation
Sold for $294,900
  • $294,900

    184 Sandstone Blvd, Aiken, SC 29803

    3beds
    2,047sqft
    Single Family Residence
    Built in 1992
    10,018.8 Square Feet Lot
    $308,400 Zestimate®
    $144/sqft
    $2,054 Estimated rent

    Home value

    $308,400

    $293,000 - $324,000

    $2,054/mo

    Zestimate® history
    Loading
    Loading...

    Owner options

    List your home for rent

    $2,054/mo

    Rent Zestimate®

    Find your next renter with Zillow Rental Manager. Plus, with online applications, you can quickly screen prospective tenants – for free.

    Learn more

    $2,054/mo

    Rent Zestimate®

    Refinance and save

    $1,910/mo

    Est. payment

    Refinancing to a lower rate could help reduce your monthly payments and save thousands over the life of the loan.

    See today's rates

    $1,910/mo

    Est. payment

    Explore your selling options

    Work with a Zillow partner agent

    Leverage their expertise and Zillow's premium Showcase listings to get your home seen by more buyers.

    Get started

    List with your own agent

    Get your home in front of millions of buyers by listing it on Zillow.

    Learn how to do it

    Sell it yourself

    Take full control of how buyers see your home on Zillow by listing For Sale by Owner (FSBO).

    List your home

    What's special

    Cozy fireplacePicturesque viewsModern appliancesLarge garden tubVaulted ceilingBright and spacious havenRecreation area
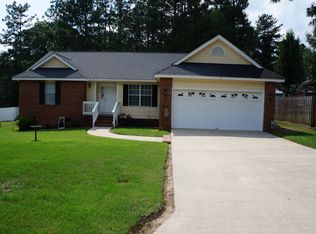
    Stunning 3 bedroom 2.5 bathroom property in a fabulous neighborhood on Aiken's southside! This charming property offers the perfect blend of comfort and elegance, boasting a spacious layout and desirable amenities throughout. As you step through the inviting front entry, you're greeted by a vaulted ceiling that sets the tone for the entire home. The bright and airy great room immediately catches your eye, featuring a cozy fireplace where you can unwind on chilly evenings. Adjacent to the great room is a dining area, perfect for hosting intimate gatherings or family meals. The well-appointed kitchen is a chef's delight, equipped with modern appliances and ample cabinetry for all your storage needs. An eat-in area overlooks the serene backyard, providing a lovely spot to enjoy your morning coffee or casual meals. For those seeking additional living space, a bonus area awaits with floor-to-ceiling windows offering picturesque views of the property. This versatile space could serve as a peaceful retreat or additional entertainment area. Retreat to the main level owner's suite, a bright and spacious haven featuring an en suite bathroom complete with a large garden tub, double sink vanity, and separate shower. The additional bedrooms are equally inviting, offering plenty of natural light and sharing a well-appointed bathroom with a tub/shower combo. Upstairs, a landing overlooks the downstairs, enhancing the home's open and airy atmosphere. This area also offers flexible space ideal for a home office or recreation area, allowing you to customize the home to suit your lifestyle. Outside, a large fenced back yard provides privacy and plenty of room for outdoor activities, making it the perfect setting for gatherings with family and friends. Don't miss the opportunity to make this exquisite property your own - schedule a showing today and experience the epitome of comfortable living!

    Zillow last checked:

    Listing updated:

    Listed by:

    The Cline Team 803-429-6701,

    Meybohm Real Estate - Aiken,

    Brittany Phillips 706-627-6859,

    Meybohm Real Estate - Aiken

    Bought with:

    The Cline Team

    Meybohm Real Estate - Aiken

    Source: Aiken MLS,MLS#: 210692MLS Logo

    Facts & features

    Interior

    Bedrooms & bathrooms
    • Bedrooms: 3
    • Bathrooms: 3
    • Full bathrooms: 2
    • 1/2 bathrooms: 1
    Primary bedroom
    • Level: Main
    • Area: 168
    • Dimensions: 14 x 12
    Bedroom 2
    • Level: Upper
    • Area: 117
    • Dimensions: 13 x 9
    Bedroom 3
    • Level: Upper
    • Area: 132
    • Dimensions: 12 x 11
    Dining room
    • Level: Main
    • Area: 64
    • Dimensions: 8 x 8
    Kitchen
    • Level: Main
    • Area: 153
    • Dimensions: 9 x 17
    Living room
    • Level: Main
    • Area: 234
    • Dimensions: 18 x 13
    Sunroom
    • Level: Main
    • Area: 252
    • Dimensions: 21 x 12
    Heating
    • Forced Air, Natural Gas
    Cooling
    • Gas Pack
    Appliances
    • Included: Range, Washer, Refrigerator, Dishwasher, Disposal, Dryer, Electric Water Heater
    Features
    • Solid Surface Counters, Walk-In Closet(s), Bedroom on 1st Floor, Ceiling Fan(s), Primary Downstairs, Pantry, Eat-in Kitchen
    • Flooring: Carpet, Hardwood, Tile
    • Windows: Skylight(s)
    • Basement: Crawl Space
    • Number of fireplaces: 1
    • Fireplace features: Living Room
    Interior area
    • Total structure area: 2,047
    • Total interior livable area: 2,047 sqft
    • Finished area above ground: 2,047
    • Finished area below ground: 0

    Property

    Parking
    • Total spaces: 2
    • Parking features: Attached, Driveway, Paved
    • Attached garage spaces: 2
    • Has uncovered spaces: Yes
    Features
    • Levels: Two
    • Patio & porch: Porch
    • Pool features: None
    Lot
    • Size: 10,018 sqft
    • Dimensions: 41 x 95 x 83 x 64 x 101
    • Features: Cul-De-Sac, Landscaped, Level, Sprinklers In Front, Sprinklers In Rear
    Details
    • Additional structures: See Remarks
    • Parcel number: 1070805006
    • Special conditions: Standard
    • Horse amenities: None

    Construction

    Type & style
    • Home type: SingleFamily
    • Architectural style: Traditional
    • Property subtype: Single Family Residence
    Materials
    • Aluminum Siding, Drywall, Vinyl Siding
    • Foundation: Concrete Perimeter
    • Roof: Shingle
    Condition
    • New construction: No
    • Year built: 1992

    Utilities & green energy

    • Sewer: Public Sewer
    • Water: Public
    • Utilities for property: Cable Available

    Community & neighborhood

    Community
    • Community features: See Remarks
    Location
    • Region: Aiken
    • Subdivision: Sandstone

    HOA & financial

    HOA
    • Has HOA: Yes
    • HOA fee: $235 annually

    Other

    Other facts
    • Listing terms: Contract
    • Road surface type: Paved

    Price history

    DateEventPrice
    6/26/2024Sold$294,900-1.7%$144/sqft
    Source: Aiken MLS #210692 Report a problem
    4/11/2024Pending sale$299,900$147/sqft
    Source: REALTORS® of Greater Augusta #526304 Report a problem
    4/11/2024Contingent$299,900$147/sqft
    Source: Aiken MLS #210692 Report a problem
    3/8/2024Listed for sale$299,900+100.6%$147/sqft
    Source: Aiken MLS #210692 Report a problem
    3/22/2005Sold$149,500$73/sqft
    Source: Public Record Report a problem

    Public tax history

    YearProperty taxesTax assessment
    2025$938 +81.2%$11,370 +58.6%
    2024$518 -0.2%$7,170
    2023$519 -25.9%$7,170
    2022$700 -0.2%$7,170
    2021$701 +13.5%$7,170 +15.1%
    2020$618 $6,230
    2019-- $6,230
    2018$619 $6,230
    2017-- --
    2016-- --
    2015-- --
    2014-- --
    2013-- --
    2011-- --
    2009-- --
    2007-- --
    2006-- --
    2004-- $4,620
    2002-- $4,620 +7.7%
    2000-- $4,290

    Find assessor info on the county website

    Neighborhood: 29803

    Nearby schools

    GreatSchools rating
    Schools provided by the listing agent
    • Elementary: Millbrook
    • Middle: Kennedy
    • High: South Aiken

    Source: Aiken MLS. This data may not be complete. We recommend contacting the local school district to confirm school assignments for this home.

    Get pre-qualified for a loan
    At Zillow Home Loans, we can pre-qualify you in as little as 5 minutes with no impact to your credit score.

    An equal housing lender. NMLS #10287.

    Sell for more on Zillow
    Get a Zillow Showcase℠ listing at no additional cost and you could sell for .
    $308,400
    2% more
    +$6,168
    With Zillow Showcase(estimated)
    $314,568