Skip main navigation
Contingent
  • Price cut: $24K (6/27)
    $575,000

    184 Sandstone Dr, Taylors, SC 29687

    3beds
    3,144sqft
    : 
    Loading
    Get pre-qualified
    Single Family Residence, Residential
    Built in 1990
    -- sqft lot
    $555,300 Zestimate®
    $183/sqft
    $-- HOA

    What's special

    Office spacePlenty of curb appealBright sunny placeVaulted ceilings
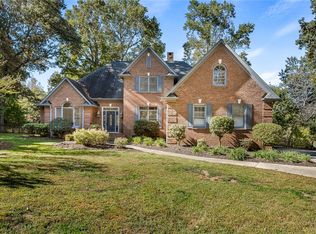
    DRASTIC REDUCTION. Motivated seller. If you're looking for a bright, sunny place to "light," this is the house for you. Located in popular Pebble Creek in the Linkside subdivision, this home has plenty of curb appeal. From the minute you drive in, azaleas and beautiful, shady trees greet you. The contemporary designed Lindal house is perfectly situated on the cul de sac lot. Enter the house and be immediately uplifted by the open, airy feel of the house. Banks of windows bring in light and view of the beautiful surroundings. There are gleaming hardwoods throughout much of the house. Vaulted ceilings and a handsome fireplace star in the living room. The dining room, just off the living area, is cozy and just one of the many great places to entertain. The kitchen (with a den off to the side) is an inviting place to gather and cook with family and friends. A breakfast nook, with built in cabinetry, provides a spot for informal meals. Enjoy a cup of coffee or tea in the sun room that overlooks a grilling deck and the backyard retreat beyond. The primary bedroom has cathedral ceilings, glass doors leading out to the deck, and a private bathroom and walk in closet. There is a half bath on this level for guests. Downstairs (walk out/daylight basement) are two additional bedrooms with ensuite bathrooms. The laundry is generously sized and there is an office space, as well. The oversized garage has a back entry and plenty of parking space. I don't think that categorizing this house as a "fairy tale" house is too much of a stretch, considering the feeling that the home evokes. The location near downtown Greenville and all it has to offer, from restaurants and entertainment venues to world class healthcare facilities, is an added bonus. Other destinations, such as Greer, Travelers Rest, the mountains of NC and the beaches of SC, are within easy driving distance. The Greenville Spartanburg International Airport and interstate highways are moments away. Come see what this Southern living gem of a home has to offer. Roof replaced 2022; HVAC replaced 2024; water heater replaced 2022; dishwasher and disposal replace 2026. OPEN HOUSE SUNDAY JUNE 28 2-4 PM
    98 days
    |
    1,858
    |
    120
    |

    Likely to sell faster than

    Zillow last checked:

    Listing updated:

    Listed by:

    Robyn Gillis 864-915-5723,

    BHHS C Dan Joyner - Midtown,

    John Gillis,

    BHHS C Dan Joyner - Midtown

    Source: Greater Greenville AOR,MLS#: 1587174MLS Logo

      Facts & features

      Interior

      Bedrooms & bathrooms
      • Bedrooms: 3
      • Bathrooms: 4
      • Full bathrooms: 3
      • 1/2 bathrooms: 1
      • Main level bathrooms: 1
      • Main level bedrooms: 1
      Rooms
      • Room types: Laundry, Office/Study, Breakfast Area
      Primary bedroom
      • Area: 240
      • Dimensions: 15 x 16
      Bedroom 2
      • Area: 280
      • Dimensions: 14 x 20
      Bedroom 3
      • Area: 240
      • Dimensions: 15 x 16
      Primary bathroom
      • Features: Full Bath, Walk-In Closet(s)
      • Level: Main
      Dining room
      • Area: 132
      • Dimensions: 12 x 11
      Kitchen
      • Area: 195
      • Dimensions: 13 x 15
      Living room
      • Area: 400
      • Dimensions: 20 x 20
      Office
      • Area: 132
      • Dimensions: 12 x 11
      Den
      • Area: 132
      • Dimensions: 12 x 11
      Heating
      • Electric, Forced Air, Heat Pump
      Cooling
      • Central Air, Electric, Heat Pump
      Appliances
      • Included: Dishwasher, Disposal, Dryer, Refrigerator, Free-Standing Electric Range, Microwave, Electric Water Heater
      • Laundry: Walk-in, Laundry Room
      Features
      • High Ceilings, Ceiling Fan(s), Vaulted Ceiling(s), Granite Counters, Walk-In Closet(s), Dual Primary Bedrooms
      • Flooring: Ceramic Tile, Wood
      • Doors: Storm Door(s)
      • Windows: Insulated Windows, Window Treatments
      • Basement: Finished,Walk-Out Access,Interior Entry
      • Number of fireplaces: 1
      • Fireplace features: Gas Log
      Interior area
      • Total interior livable area: 3,144 sqft
      Video & virtual tour

      Property

      Parking
      • Total spaces: 2
      • Parking features: Attached, Parking Pad, Concrete
      • Attached garage spaces: 2
      • Has uncovered spaces: Yes
      Accessibility
      • Accessibility features: Accessible Elevator Installed
      Features
      • Levels: 1+Basement
      • Stories: 1
      • Patio & porch: Deck, Front Porch, Rear Porch
      Lot
      • Dimensions: 138 x 112 x 203 x 40 x 58
      • Features: Cul-De-Sac, Few Trees, 1/2 Acre or Less
      • Topography: Level
      Details
      • Parcel number: P020.0102026.00

      Construction

      Type & style
      • Home type: SingleFamily
      • Architectural style: Contemporary
      • Property subtype: Single Family Residence, Residential
      Materials
      • Wood Siding
      • Foundation: Basement, Other
      • Roof: Architectural
      Condition
      • Year built: 1990

      Utilities & green energy

      • Sewer: Public Sewer
      • Water: Public
      • Utilities for property: Cable Available

      Community & HOA

      Community
      • Features: Street Lights
      • Subdivision: Linkside
      HOA
      • Has HOA: Yes
      • Services included: Street Lights, By-Laws, Restrictive Covenants
      Location
      • Region: Taylors

      Financial & listing details

      • Price per square foot: $183/sqft
      • Tax assessed value: $326,010
      • Annual tax amount: $2,121
      • Date on market: 4/6/2026

        Estimated market value

        $555,300

        $528,000 - $583,000

        $3,087/mo

        Price history

        DateEventPrice
        7/6/2026Contingent$575,000$183/sqft
        Source: Greater Greenville AOR #1587174 Report a problem
        6/27/2026Price change$575,000-4%$183/sqft
        Source: Greater Greenville AOR #1587174 Report a problem
        5/15/2026Price change$599,000-4.8%$191/sqft
        Source: Greater Greenville AOR #1587174 Report a problem
        4/6/2026Listed for sale$629,000$200/sqft
        Source: Greater Greenville AOR #1587174 Report a problem

        Public tax history

        YearProperty taxesTax assessment
        2024$2,121 -0.2%$320,580
        2023$2,126 +2.6%$320,580
        2022$2,072 +1.8%$320,580
        2021$2,035 +11.6%$320,580 +15%
        2020$1,824 +1%$278,770
        2019$1,807 -4.4%$278,770
        2018$1,890 $278,770 +2400.2%
        2017$1,890 +1%$11,150 -96%
        2016$1,872 +4%$278,770
        2015$1,799 +1%$278,770 +14.2%
        2014$1,781 +19.6%$244,160
        2013$1,488 +4.3%$244,160
        2012$1,427 +1.1%--
        2011$1,411 +1.1%--
        2010$1,396 --
        2009-- --
        2008-- --
        2007-- --
        2006-- --
        2005-- --
        2004-- --
        2003-- --
        2002-- --
        2001-- --
        2000-- --
        Find assessor info on the county website

        Monthly payment

        Est. payment

        Payment breakdown

        Explore the cost of this home by adjusting the details. Changes won't be saved.
        All calculations are estimates and provided by Zillow, Inc. for informational purposes only. Actual amounts may vary.
        HOA fees may include property taxes on listings classified as Co-Ops. Contact the listing agent and/or owner for fee details.
        Mortgage interest rates are dependent on a number of factors, including credit score, down payment, and repayment length. Interest rate data provided by Zillow Group Marketplace, Inc. as of 1/1/1970 from various mortgage lenders with which we have lead or other similar arrangements; the Estimated Payment is an average of those rates.
        See how much you could borrow to make a competitive offer.

        Climate risks

        Neighborhood: 29687

        Getting around

        2 / 100
        Car-Dependent
        19 / 100
        Somewhat Bikeable

        Nearby schools

        GreatSchools rating
        Schools provided by the listing agent
        • Elementary: Paris
        • Middle: Sevier
        • High: Wade Hampton

        Source: Greater Greenville AOR. This data may not be complete. We recommend contacting the local school district to confirm school assignments for this home.

        A local agent can set up tours, give advice and negotiate with sellers.

        A local lender can help you make sure your offer is ready when you are.

        Browse local experts

        Similar homes