Skip main navigation
Active
$440,000
3beds
2,180sqft

184 Scarlett Ridge Dr, Marshall, NC 28753

3beds
2,180sqft
Single family residence
Built in 2007
0.73 Acres
2 Attached garage spaces
$202 price/sqft

What's special

Mountain viewsFinished lower levelBonus roomCozy fireplaceExpansive lower deckFlexible floor planOversized garage

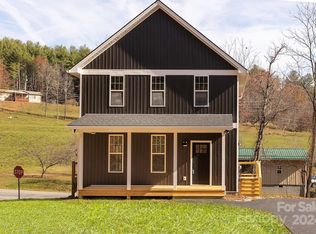
Enjoy mountain views and peaceful surroundings at 184 Scarlett Ridge Drive, ideally located just 4 miles from downtown Mars Hill. Situated on 0.73 acres, this inviting 2,180-square-foot home offers a spacious and versatile layout designed for comfortable mountain living. The main level features three bedrooms and two full baths, along with an open living and dining area centered around a cozy fireplace. Step outside onto the deck to relax, entertain, and take in the surrounding mountain views. The finished lower level adds even more flexibility with an additional bedroom, bonus room, and office—perfect for guests, a home office, recreation space, or hobbies. An oversized garage provides plenty of room for vehicles, storage, a workshop, or outdoor gear, while the expansive lower deck offers another great space to enjoy the outdoors. With mountain views, multiple outdoor living spaces, a flexible floor plan, and a convenient location just minutes from downtown Mars Hill, this home offers the space and setting to enjoy the best of Western North Carolina living.

11 days
|
1,497
|
62
|

Likely to sell faster than

Source: Canopy MLS as distributed by MLS GRID,MLS#: 4416325MLS Logo
Travel times

Living Room

Dining Room

Bedroom

Zillow last checked:

Listing updated:

Listed by:

TJ White twhite42376@gmail.com,

EXP Realty LLC,

Clarissa Marshall,

EXP Realty LLC

Source: Canopy MLS as distributed by MLS GRID,MLS#: 4416325MLS Logo

Facts & features

Interior

Bedrooms & bathrooms
  • Bedrooms: 3
  • Bathrooms: 2
  • Full bathrooms: 2
  • Main level bedrooms: 3
Primary bedroom
  • Level: Main
Bedroom s
  • Level: Main
Bedroom s
  • Level: Main
Bathroom full
  • Level: Main
Bathroom full
  • Level: Main
Bonus room
  • Level: Basement
Dining area
  • Level: Main
Kitchen
  • Level: Main
Laundry
  • Level: Main
Living room
  • Level: Main
Recreation room
  • Level: Basement
Heating
  • Heat Pump
Cooling
  • Heat Pump
Appliances
  • Included: Dishwasher, Electric Oven, Electric Range, Electric Water Heater, Exhaust Fan, Microwave, Refrigerator
  • Laundry: Main Level
Features
  • Open Floorplan
  • Flooring: Carpet, Tile, Wood
  • Doors: Insulated Door(s)
  • Windows: Insulated Windows, Window Treatments
  • Basement: Exterior Entry,Interior Entry,Partially Finished
  • Fireplace features: Gas Unvented, Great Room, Propane
Interior area
  • Total structure area: 1,425
  • Total interior livable area: 2,180 sqft
  • Finished area above ground: 1,425
  • Finished area below ground: 755

Property

Parking
  • Total spaces: 2
  • Parking features: Basement, Attached Garage, Garage Faces Side, Garage Shop
  • Attached garage spaces: 2
Features
  • Levels: One
  • Stories: 1
  • Patio & porch: Covered, Front Porch
Lot
  • Size: 0.73 Acres
  • Features: Open Lot, Sloped
Details
  • Parcel number: 9727456918
  • Zoning: R-A
  • Special conditions: Standard

Construction

Type & style
  • Home type: SingleFamily
  • Property subtype: Single Family Residence
Materials
  • Vinyl
Condition
  • New construction: No
  • Year built: 2007

Utilities & green energy

  • Sewer: Septic Installed
  • Water: Well
  • Utilities for property: Cable Available, Underground Power Lines, Wired Internet Available

Community & HOA

Community
  • Subdivision: Petersburg Crossing
Location
  • Region: Marshall

Financial & listing details

  • Price per square foot: $202/sqft
  • Tax assessed value: $269,375
  • Annual tax amount: $2,135
  • Date on market: 8/31/2026
  • Cumulative days on market: 11 days
  • Listing terms: Cash,Conventional,FHA,USDA Loan,VA Loan
  • Road surface type: Asphalt, Paved

Price history

DateEventPrice
8/31/2026Listed for sale$440,000+49.2%$202/sqft
Source: Canopy MLS as distributed by MLS GRID #4416325 Report a problem
2/26/2020Sold$295,000-1.7%$135/sqft
Source: Canopy MLS as distributed by MLS GRID #3575309 Report a problem
1/14/2020Pending sale$300,000$138/sqft
Source: Keller Williams Elite Realty #3575309 Report a problem
12/4/2019Price change$300,000-4.8%$138/sqft
Source: Owner Report a problem
12/2/2019Listed for sale$315,000+75%$144/sqft
Source: Owner Report a problem
12/17/2008Sold$180,000$83/sqft
Source: Public Record Report a problem

Public tax history

YearProperty taxesTax assessment
2025$2,135 $434,459
2024-- $434,459 +61.3%
2023-- $269,375
2022-- $269,375
2021-- --
2020$1,589 --
2019-- $176,075
2018-- --
2017-- --
2016-- --
2015-- --
2014-- $176,075
2013-- $176,075 +11.5%
2011-- $157,900
2010-- $157,900

Find assessor info on the county website

Monthly payment

Est. payment
$2,439/mo
Principal & interest
$2256
Property taxes
$183
More affordability toolsChevron Right

Estimated market value

$429,100

$408,000 - $451,000

$2,455/mo

Climate risks

Explore flood, wildfire, and other predictive climate risk information for this property on First Street®️.

Neighborhood: 28753

Nearby schools

Mars Hill Elementary School
Grades K-54.3 miles
6/10
GreatSchools® Rating
Test Score Rating
5/10
Student Progress Rating
7/10
Madison Middle School
Grades 6-84.9 miles
5/10
GreatSchools® Rating
Test Score Rating
6/10
Student Progress Rating
4/10
Madison High School
Grades 9-122.7 miles
4/10
GreatSchools® Rating
Test Score Rating
6/10
College Readiness Rating
5/10
Student Progress Rating
1/10