DRAMATIC PRICE REDUCTION! Exceptional Estate boasting 4.7 Acres of La Vernia Countryside, Stately Residence of nearly 3,500 Square Feet with Victorian Farmhouse Charm, Oversized 3 Car Attached Garage + Detached Garage/Workshop! LAND: Fully fenced 4.7 Acres, elevated w/views, private water well for irrigation (public water to house), flowering trees, garden plot. WORKSHOP: 30'x30' shop fully insulated, dedicated electric meter, double overhead door + passage door at front, single overhead door at back, ample lighting & numerous electrical outlets, attached 30'x20' carport, expansive concrete driveway/parking. HOME: Delightful Throughout, and perfectly situated to enjoy breathtaking Texas sunrises & sunsets! Custom built by acclaimed local builder D&D Custom Homes, and beautifully maintained by the original owners. Pleasant wrap-around front porch beckons you to experience refined country living. As you enter, the Study/Office is privately located off the foyer - Fiber Optic Internet makes remote work a breeze. The Formal Dining Room showcases elegant wood French doors opening to the Island Kitchen ... featuring KitchenAid double ovens, Bosch dishwasher & gas cooktop, abundant cabinetry w/pull out storage! Also downstairs, discover the Master Retreat w/direct access to the side porch & back patio. The Main Living Room showcases a rock fireplace w/highly-efficient wood stove insert. Dream Laundry Room w/sink & plentiful cabinets! Journey up the classic staircase to the generous 2nd level ... expansive windows bring in natural light to the Spacious Loft! The 3 upstairs bedrooms are roomy, and feature custom closet built-ins. Incredible family / media / hobby / school room (possible 5th bedroom) features built-in bar w/cabinetry & sink! Don't miss the amazing storage room! Beautiful Real Wood + Tile flooring throughout (no carpet). The Attached Garage is over 1,100 square feet: 3 car bays + workshop space! Two 50-gallon propane Water Heaters for added efficiency. Standing seam Metal Roof & gutters. Water Well feeds 4 high-volume faucets. Propane drop on patio for grill. Excellent location convenient to the amenities of La Vernia & Floresville, and approx. 40 minutes to the heart of San Antonio!
Sold
Price Unknown
184 Scenic Hills Drive, La Vernia, TX 78121
4beds
3,464sqft
Single Family Residence
Built in 2013
4.73 Acres Lot
$676,800 Zestimate®
$--/sqft
$3,722 Estimated rent
Home value
$676,800
$643,000 - $711,000
$3,722/mo
Zestimate® history
Owner options
List your home for rent
$3,722/mo
Rent Zestimate®
Find your next renter with Zillow Rental Manager. Plus, with online applications, you can quickly screen prospective tenants – for free.
$3,722/mo
Rent Zestimate®
Refinance and save
Refinancing to a lower rate could help reduce your monthly payments and save thousands over the life of the loan.
Explore your selling options
Work with a Zillow partner agent
Leverage their expertise and Zillow's premium Showcase listings to get your home seen by more buyers.
Get startedList with your own agent
Get your home in front of millions of buyers by listing it on Zillow.
Learn how to do itSell it yourself
Take full control of how buyers see your home on Zillow by listing For Sale by Owner (FSBO).
List your homeWhat's special
Rock fireplaceWorkshop spaceWater wellSpacious loftFlowering treesBuilt-in barGarden plot
Zillow last checked:
Listing updated:
Listed by:
Michael Fulmer TREC #130873 (830) 477-9393,
Fulmer Realty, LLC
Source: LERA MLS,MLS#: 1847916
Facts & features
Interior
Bedrooms & bathrooms
- Bedrooms: 4
- Bathrooms: 3
- Full bathrooms: 2
- 1/2 bathrooms: 1
Primary bedroom
- Features: Split, Outside Access, Walk-In Closet(s), Ceiling Fan(s), Full Bath
- Area: 252
- Dimensions: 18 x 14
Bedroom 2
- Area: 169
- Dimensions: 13 x 13
Bedroom 3
- Area: 195
- Dimensions: 15 x 13
Bedroom 4
- Area: 195
- Dimensions: 15 x 13
Primary bathroom
- Features: Tub/Shower Separate, Double Vanity
- Area: 96
- Dimensions: 12 x 8
Dining room
- Area: 182
- Dimensions: 14 x 13
Kitchen
- Area: 256
- Dimensions: 16 x 16
Living room
- Area: 208
- Dimensions: 16 x 13
Office
- Area: 169
- Dimensions: 13 x 13
Heating
- Central, Electric
Cooling
- Ceiling Fan(s), Two Central
Appliances
- Included: Cooktop, Built-In Oven, Gas Cooktop, Dishwasher, Electric Water Heater, Double Oven, 2+ Water Heater Units
- Laundry: Main Level, Lower Level, Laundry Room, Washer Hookup, Dryer Connection
Features
- Two Living Area, Separate Dining Room, Eat-in Kitchen, Two Eating Areas, Kitchen Island, Pantry, Study/Library, Shop, Loft, Utility Room Inside, High Ceilings, Open Floorplan, High Speed Internet, Walk-In Closet(s), Master Downstairs, Ceiling Fan(s), Chandelier, Solid Counter Tops, Custom Cabinets
- Flooring: Ceramic Tile, Wood
- Has basement: No
- Attic: Partially Finished,Pull Down Stairs
- Number of fireplaces: 1
- Fireplace features: One, Living Room, Wood Burning, Insert, Stone/Rock/Brick, Glass Doors
Interior area
- Total interior livable area: 3,464 sqft
Property
Parking
- Total spaces: 6
- Parking features: Four or More Car Garage, Detached, Attached, Garage Faces Side, Oversized, Two Car Carport, RV/Boat Parking
- Attached garage spaces: 4
- Carport spaces: 2
- Covered spaces: 6
Accessibility
- Accessibility features: No Carpet, First Floor Bath, Full Bath/Bed on 1st Flr, First Floor Bedroom
Features
- Levels: Two
- Stories: 2
- Patio & porch: Covered
- Pool features: None
- Has spa: Yes
- Spa features: Bath
- Fencing: Ranch Fence
- Has view: Yes
- View description: County VIew
Lot
- Size: 4.73 Acres
- Features: 2 - 5 Acres, Rolling Slope
Details
- Additional structures: Workshop
- Parcel number: 09460000001600
- Horses can be raised: Yes
Construction
Type & style
- Home type: SingleFamily
- Architectural style: Ranch,Victorian
- Property subtype: Single Family Residence
Materials
- 4 Sides Masonry, Stone, Siding
- Foundation: Slab
- Roof: Metal
Condition
- Pre-Owned
- New construction: No
- Year built: 2013
Details
- Builder name: D&D Custom Homes
Utilities & green energy
- Sewer: Septic
- Water: Water System, Private Well, Co-op Water
Community & HOA
Community
- Features: Other
- Subdivision: Triple R Ranch
Location
- Region: La Vernia
Financial & listing details
- Tax assessed value: $810,970
- Annual tax amount: $13,094
- Date on market: 3/7/2025
- Cumulative days on market: 525 days
- Listing terms: Conventional,FHA,VA Loan,Cash
- Road surface type: Paved
Price history
| Date | Event | Price |
|---|---|---|
| 3/13/2026 | Sold | -- |
Source:  LERA MLS #1847916 Report a problem LERA MLS #1847916 Report a problem | ||
| 2/17/2026 | Pending sale | $699,900$202/sqft |
Source: LERA MLS #1847916 Report a problem | ||
| 2/9/2026 | Contingent | $699,900$202/sqft |
Source: LERA MLS #1847916 Report a problem | ||
| 8/1/2025 | Price change | $699,900-6.7%$202/sqft |
Source: LERA MLS #1847916 Report a problem | ||
| 7/25/2025 | Price change | $749,900-2.6%$216/sqft |
Source: LERA MLS #1847916 Report a problem | ||
| 6/22/2025 | Price change | $769,900-3.8%$222/sqft |
Source: LERA MLS #1847916 Report a problem | ||
| 4/25/2025 | Price change | $800,000-3%$231/sqft |
Source: LERA MLS #1847916 Report a problem | ||
| 4/14/2025 | Price change | $825,000-1.8%$238/sqft |
Source: LERA MLS #1847916 Report a problem | ||
| 3/7/2025 | Listed for sale | $839,900-2.3%$242/sqft |
Source: LERA MLS #1847916 Report a problem | ||
| 2/22/2025 | Listing removed | $860,000$248/sqft |
Source: LERA MLS #1805012 Report a problem | ||
| 1/27/2025 | Price change | $860,000-1.7%$248/sqft |
Source: LERA MLS #1805012 Report a problem | ||
| 10/11/2024 | Price change | $875,000-3.3%$253/sqft |
Source: LERA MLS #1805012 Report a problem | ||
| 9/30/2024 | Price change | $905,000-1.1%$261/sqft |
Source: LERA MLS #1805012 Report a problem | ||
| 9/9/2024 | Listed for sale | $915,000$264/sqft |
Source: LERA MLS #1805012 Report a problem | ||
Public tax history
| Year | Property taxes | Tax assessment |
|---|---|---|
| 2025 | $11,270 -0.2% | $810,970 +5.3% |
| 2024 | $11,294 +10.1% | $769,877 +10% |
| 2023 | $10,256 -8.5% | $699,888 +10% |
| 2022 | $11,210 +7.4% | $636,262 +10% |
| 2021 | $10,442 -7.7% | $578,420 +1.4% |
| 2020 | $11,313 -7.3% | $570,580 |
| 2019 | $12,208 | $570,580 -0.2% |
| 2017 | -- | $571,530 +11.8% |
| 2016 | -- | $511,350 +6.9% |
| 2015 | -- | $478,340 +14.8% |
| 2014 | -- | $416,720 +1123.1% |
| 2012 | -- | $34,070 |
| 2011 | -- | $34,070 +66.7% |
| 2010 | -- | $20,440 +71.3% |
| 2009 | -- | $11,930 |
Find assessor info on the county website
Neighborhood: 78121
Nearby homes
- $105,2502.45 Acres190 Scenic Hills Dr, La Vernia, TX 78121Off Market
- $483,5003.125 Acres178 Scenic Hills Dr, La Vernia, TX 78121Off Market
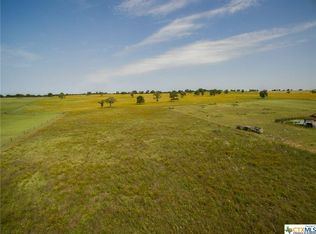
- $508,800-- bd-- ba2.4k sqft196 Scenic Hills Dr, La Vernia, TX 78121Off Market
- $613,5003 bd3 ba2.4k sqft172 Scenic Hills Dr, La Vernia, TX 78121Off Market
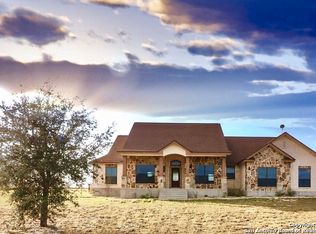
- $171,4203.121 Acres202 Scenic Hills Dr, La Vernia, TX 78121Off Market
- $664,2004 bd4 ba2.7k sqft185 Scenic Hills Dr, La Vernia, TX 78121Off Market
- $697,4803 bd3 ba2.1k sqft166 Scenic Hills Dr, La Vernia, TX 78121Off Market
- $548,6004 bd3 ba2.1k sqft179 Scenic Hills Dr, La Vernia, TX 78121Off Market
Nearby schools
GreatSchools rating
- 4/10South Elementary SchoolGrades: K-5Distance: 9.4 mi
- 6/10Floresville Middle SchoolGrades: 6-8Distance: 9.5 mi
- 3/10Floresville High SchoolGrades: 9-12Distance: 9.6 mi
Schools provided by the listing agent
- Elementary: South Elementary Floresville
- Middle: Floresville
- High: Floresville
- District: Floresville Isd
Source: LERA MLS. This data may not be complete. We recommend contacting the local school district to confirm school assignments for this home.
Get a cash offer in 3 minutes
Find out how much your home could sell for in as little as 3 minutes with a no-obligation cash offer.
Estimated market value
$676,800
Get a cash offer in 3 minutes
Find out how much your home could sell for in as little as 3 minutes with a no-obligation cash offer.
Estimated market value
$676,800
- Texas
- Wilson County
- La Vernia
- 78121
- 184 Scenic Hills Drive
Nearby cities
Nearby zip codes
Other La Vernia Topics
