Two weeks before closing buyer was denied mortgage commitment. This stunning newly remodeled home has a lot to offer its new owner. As you walk in the front door you will be greeted by a generously sized living room that flows nicely into the large dining room, which makes this space perfect for entertaining. The kitchen has brand new cabinets, granite counters, and stainless-steel appliances. A small den is a great spot for relaxing or maybe turn it into an in-home office. A heated sunroom houses the laundry area and has direct access to the deck leading to the expansive back yard. A half bath finishes off the first floor. The second floor boasts 3 generously sized bedrooms and a beautifully updated 3/4 bath. This home offers a one car garage under. The basement is expansive, clean and dry, a great basement for hobbyists. One will enjoy the large yard this summer, if gardening is your passion or barbeques with friends and family, there is plenty of room.
Sold for $385,000
$385,000
184 School St, Winchendon, MA 01475
3beds
1,606sqft
Single Family Residence
Built in 1900
0.81 Acres Lot
$426,800 Zestimate®
$240/sqft
$2,821 Estimated rent
Home value
$426,800
$405,000 - $448,000
$2,821/mo
Zestimate® history
Owner options
List your home for rent
$2,821/mo
Rent Zestimate®
Find your next renter with Zillow Rental Manager. Plus, with online applications, you can quickly screen prospective tenants – for free.
$2,821/mo
Rent Zestimate®
Refinance and save
$2,590/mo
Est. payment
Refinancing to a lower rate could help reduce your monthly payments and save thousands over the life of the loan.
$2,590/mo
Est. payment
Explore your selling options
Work with a Zillow partner agent
Leverage their expertise and Zillow's premium Showcase listings to get your home seen by more buyers.
Get startedList with your own agent
Get your home in front of millions of buyers by listing it on Zillow.
Learn how to do itSell it yourself
Take full control of how buyers see your home on Zillow by listing For Sale by Owner (FSBO).
List your homeWhat's special
Laundry areaLarge yardSmall denHalf bathLarge dining roomStainless - steel appliancesGranite counters
Zillow last checked:
Listing updated:
Listed by:
Michelle Peterson 603-831-6933,
Elm Grove Realty, LLC 603-821-0077
Bought with:
Kim McKean
Lamacchia Realty, Inc.
Source: MLS PIN,MLS#: 73198788
Facts & features
Interior
Bedrooms & bathrooms
- Bedrooms: 3
- Bathrooms: 2
- Full bathrooms: 1
- 1/2 bathrooms: 1
Primary bedroom
- Features: Closet, Flooring - Vinyl, Remodeled, Lighting - Overhead
- Level: Second
Bedroom 2
- Features: Closet, Flooring - Vinyl, Remodeled, Lighting - Overhead
- Level: Second
Bedroom 3
- Features: Closet, Flooring - Vinyl, Remodeled, Wainscoting, Lighting - Overhead
- Level: Second
Primary bathroom
- Features: No
Bathroom 1
- Features: Bathroom - 3/4, Bathroom - Tiled With Shower Stall, Flooring - Stone/Ceramic Tile, Countertops - Stone/Granite/Solid, Remodeled, Lighting - Sconce, Lighting - Overhead
- Level: Second
Bathroom 2
- Features: Bathroom - Half, Flooring - Stone/Ceramic Tile, Countertops - Stone/Granite/Solid, Remodeled, Lighting - Sconce, Lighting - Overhead
- Level: First
Dining room
- Features: Flooring - Vinyl, Recessed Lighting, Remodeled, Lighting - Overhead
- Level: Main,First
Family room
- Features: Flooring - Vinyl, Exterior Access, Remodeled, Slider, Lighting - Overhead
- Level: First
Kitchen
- Features: Flooring - Vinyl, Countertops - Stone/Granite/Solid, Kitchen Island, Cabinets - Upgraded, Exterior Access, Recessed Lighting, Remodeled, Stainless Steel Appliances, Lighting - Pendant, Lighting - Overhead
- Level: Main,First
Living room
- Features: Flooring - Vinyl, Exterior Access, Recessed Lighting, Remodeled, Lighting - Overhead
- Level: Main,First
Heating
- Forced Air, Electric Baseboard, Oil
Cooling
- None
Appliances
- Included: Electric Water Heater, Range, Dishwasher, Microwave, Refrigerator
- Laundry: First Floor, Electric Dryer Hookup
Features
- Slider, Lighting - Overhead, Sun Room
- Flooring: Tile, Vinyl / VCT
- Doors: Storm Door(s)
- Windows: Insulated Windows
- Basement: Full,Interior Entry
- Number of fireplaces: 1
- Fireplace features: Living Room
Interior area
- Total structure area: 1,606
- Total interior livable area: 1,606 sqft
Property
Parking
- Total spaces: 5
- Parking features: Under, Shared Driveway, Off Street, Stone/Gravel
- Attached garage spaces: 1
- Uncovered spaces: 4
Lot
- Size: 0.81 Acres
- Features: Wooded, Cleared
Details
- Parcel number: 3494011
- Zoning: C2
Construction
Type & style
- Home type: SingleFamily
- Property subtype: Single Family Residence
Materials
- Frame
- Foundation: Block, Stone
- Roof: Shingle
Condition
- Year built: 1900
Utilities & green energy
- Electric: 100 Amp Service
- Sewer: Public Sewer
- Water: Public
- Utilities for property: for Electric Oven, for Electric Dryer
Community & HOA
Community
- Features: Shopping, Tennis Court(s), Park, Walk/Jog Trails, Medical Facility, Laundromat, Bike Path, Conservation Area, House of Worship, Private School, Public School
HOA
- Has HOA: No
Location
- Region: Winchendon
Financial & listing details
- Price per square foot: $240/sqft
- Tax assessed value: $274,000
- Annual tax amount: $3,601
- Date on market: 11/23/2025
- Listing terms: Contract
Price history
| Date | Event | Price |
|---|---|---|
| 4/19/2024 | Sold | $385,000$240/sqft |
Source: MLS PIN #73198788 Report a problem | ||
| 3/28/2024 | Contingent | $385,000$240/sqft |
Source: MLS PIN #73198788 Report a problem | ||
| 3/26/2024 | Listed for sale | $385,000$240/sqft |
Source: MLS PIN #73198788 Report a problem | ||
| 3/6/2024 | Contingent | $385,000$240/sqft |
Source: MLS PIN #73198788 Report a problem | ||
| 2/29/2024 | Price change | $385,000-0.6%$240/sqft |
Source: MLS PIN #73198788 Report a problem | ||
| 2/21/2024 | Price change | $387,500-0.6%$241/sqft |
Source: MLS PIN #73198788 Report a problem | ||
| 2/2/2024 | Listed for sale | $390,000+108%$243/sqft |
Source: MLS PIN #73198788 Report a problem | ||
| 6/14/2023 | Sold | $187,500+7%$117/sqft |
Source: Public Record Report a problem | ||
| 11/29/2022 | Sold | $175,212+28.8%$109/sqft |
Source: Public Record Report a problem | ||
| 11/20/2009 | Sold | $136,000-9.3%$85/sqft |
Source: Public Record Report a problem | ||
| 4/9/2009 | Listing removed | $149,900$93/sqft |
Source: MLS Property Information Network #70739437 Report a problem | ||
| 9/23/2008 | Price change | $149,900-11.8%$93/sqft |
Source: MLS Property Information Network #70739437 Report a problem | ||
| 7/25/2008 | Listed for sale | $169,900-7.1%$106/sqft |
Source: MLS Property Information Network #70739437 Report a problem | ||
| 4/6/2008 | Listing removed | $182,900$114/sqft |
Source: Homes & Land Report a problem | ||
| 2/2/2008 | Listed for sale | $182,900$114/sqft |
Source: Homes & Land Report a problem | ||
Public tax history
| Year | Property taxes | Tax assessment |
|---|---|---|
| 2025 | $4,511 +32.1% | $383,900 +41% |
| 2024 | $3,415 -5.2% | $272,300 +1.3% |
| 2023 | $3,601 +7.4% | $268,700 +21% |
| 2022 | $3,354 +10.5% | $222,000 +15% |
| 2021 | $3,034 +2.9% | $193,000 +6.6% |
| 2020 | $2,948 +5.9% | $181,100 +8.7% |
| 2019 | $2,784 +7.2% | $166,600 +11.4% |
| 2018 | $2,596 +6.8% | $149,600 +10.6% |
| 2017 | $2,431 +6.5% | $135,300 +3.3% |
| 2016 | $2,283 +4.2% | $131,000 |
| 2015 | $2,190 +6.5% | $131,000 +1.7% |
| 2014 | $2,056 -1.2% | $128,800 -7.5% |
| 2013 | $2,080 -4.7% | $139,300 -3.6% |
| 2012 | $2,183 +2.6% | $144,500 -4.5% |
| 2011 | $2,127 +1.2% | $151,300 -5% |
| 2010 | $2,101 +0.5% | $159,200 -7.7% |
| 2009 | $2,091 +7.6% | $172,400 +1.9% |
| 2008 | $1,944 +2.4% | $169,200 |
| 2007 | $1,898 | $169,200 |
Find assessor info on the county website
Neighborhood: 01475
Nearby homes
- $332,0004 bd1 ba1.8k sqft194 School St, Winchendon, MA 01475Off Market
- $403,6003 bd1 ba1.4k sqft178 School St, Winchendon, MA 01475Off Market
- $204,8002 bd1 ba944 sqft20 Banner Pl UNIT A1, Winchendon, MA 01475Off Market
- $194,2002 bd1 ba946 sqft20 Banner Pl UNIT A2, Winchendon, MA 01475Off Market
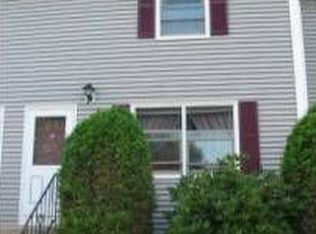
- $198,2002 bd1 ba1.1k sqft20 Banner Pl #A4, Winchendon, MA 01475Off Market
- $203,3002 bd1 ba950 sqft20 Banner Pl APT 5A, Winchendon, MA 01475Off Market
- $231,3002 bd2 ba1.4k sqft20 Banner Pl #A6, Winchendon, MA 01475Off Market
- $195,0002 bd1 ba954 sqft20 Banner Pl UNIT A7, Winchendon, MA 01475Off Market
Nearby schools
GreatSchools rating
- 4/10Toy Town Elementary SchoolGrades: 3-5Distance: 0.2 mi
- 5/10Murdock Middle SchoolGrades: 6-8Distance: 1.1 mi
- 3/10Murdock High SchoolGrades: 9-12Distance: 1.1 mi
Schools provided by the listing agent
- Elementary: Memorial
- Middle: Murdock Middle
- High: Murdock High
Source: MLS PIN. This data may not be complete. We recommend contacting the local school district to confirm school assignments for this home.


Get pre-qualified for a loan
At Zillow Home Loans, we can pre-qualify you in as little as 5 minutes with no impact to your credit score.An equal housing lender. NMLS #10287.
- Massachusetts
- Worcester County
- Winchendon
- 01475
- 184 School St
