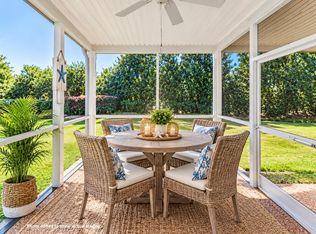
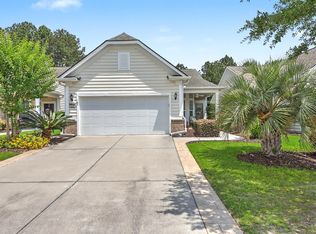
Open concept one story living set on a gorgeous lagoon homesite in the Charleston area's premier active adult community, Del Webb at Cane Bay. 2 bed 2 bath with french door office. Hardwood floors through main living areas. Spacious kitchen overlooking family and dining room. Sunroom just off the kitchen. Large master ensuite with walk in closet, double vanity, and walk in shower. Fabulous screened in porch overlooking the pond. Enjoy the resort style amenities Del Webb has to offer. Swim in the indoor or oudoor pools. Play tennis or pickleball or join one of the many clubs. Maintenance free living giving you more time to explore and relax.
Active contingent
$345,000
184 Sea Lavender Ln, Summerville, SC 29486
2beds
1,596sqft
Single Family Residence
Built in 2012
6,098 Square Feet Lot
$334,300 Zestimate®
$216/sqft
$-- HOA
What's special
Spacious kitchenFabulous screened in porchHardwood floorsGorgeous lagoon homesiteLarge master ensuiteDouble vanityWalk in closet
- 366 days
- 199
- 14
Zillow last checked:
Listing updated:
Listed by:
AgentOwned Realty Charleston Group 843-769-5100
Source: CTMLS,MLS#: 25028761
Facts & features
Interior
Bedrooms & bathrooms
- Bedrooms: 2
- Bathrooms: 2
- Full bathrooms: 2
Rooms
- Room types: Living/Dining Combo, Sun Room, Foyer, Pantry, Study, Sun
Heating
- Natural Gas
Cooling
- Has cooling: Yes
Appliances
- Laundry: Washer Hookup
Features
- High Ceilings, Ceiling - Smooth, Walk-In Closet(s), Entrance Foyer, Pantry
- Flooring: Ceramic Tile, Carpet, Wood
- Has fireplace: No
Interior area
- Total structure area: 1,596
- Total interior livable area: 1,596 sqft
Property
Parking
- Total spaces: 2
- Parking features: Attached, Garage
- Attached garage spaces: 2
Features
- Levels: One
- Stories: 1
- Patio & porch: Patio
- Exterior features: Rain Gutters
- Waterfront features: Lagoon
Lot
- Size: 6,098 Square Feet
Details
- Parcel number: 1950701195
- Special conditions: 55+ Community
Construction
Type & style
- Home type: SingleFamily
- Architectural style: Ranch
- Property subtype: Single Family Residence
Materials
- Vinyl Siding
- Foundation: Slab
- Roof: Architectural
Condition
- New construction: No
- Year built: 2012
Utilities & green energy
- Sewer: Public Sewer
- Water: Public
- Utilities for property: BCW & SA, Berkeley Elect Co-Op
Community & HOA
Community
- Features: Fitness Center, Gated, Golf, Lawn Maint Incl, Pool, Tennis Court(s), Trash
- Senior community: Yes
- Subdivision: Cane Bay Plantation
Location
- Region: Summerville
Financial & listing details
- Price per square foot: $216/sqft
- Tax assessed value: $369,000
- Annual tax amount: $1,006
- Date on market: 10/24/2025
- Listing terms: Cash,Conventional,FHA,VA Loan
Estimated market value
$334,300
$318,000 - $351,000
$2,203/mo
Price history
| Date | Event | Price |
|---|---|---|
| 9/25/2026 | Listed for sale | $345,000-2.8%$216/sqft |
Source:  CTMLS #25028761 Report a problem | ||
| 2/10/2026 | Price change | $355,000-1.4%$222/sqft |
Source: CTMLS #25028761 Report a problem | ||
| 10/24/2025 | Listed for sale | $360,000+1264.2%$226/sqft |
Source: CTMLS #25028761 Report a problem | ||
| 8/6/2013 | Sold | $26,390-86%$17/sqft |
Source: Public Record Report a problem | ||
| 6/27/2012 | Sold | $188,290$118/sqft |
Source: Public Record Report a problem | ||
Public tax history
| Year | Property taxes | Tax assessment |
|---|---|---|
| 2025 | $1,006 +4.7% | $10,480 |
| 2024 | $961 +13.2% | $10,480 +5% |
| 2023 | $849 -9.5% | $9,980 +9.4% |
| 2022 | $937 -61.8% | $9,120 +1.7% |
| 2021 | $2,455 +156.9% | $8,970 |
| 2020 | $956 +12% | $8,970 +15% |
| 2018 | $853 | $7,800 -0.1% |
| 2017 | $853 +13.4% | $7,804 +0.1% |
| 2016 | $752 | $7,800 |
| 2015 | $752 | $7,800 |
| 2014 | $752 | $7,800 -1.6% |
| 2012 | -- | $7,930 |
Find assessor info on the county website
Monthly payment
Est. payment
Payment breakdown
Explore the cost of this home by adjusting the details. Changes won't be saved.Climate risks
Neighborhood: 29486
Nearby schools
Schools provided by the listing agent
- Elementary: Cane Bay
- Middle: Berkeley Intermediate
- High: Cane Bay High School
Source: CTMLS. This data may not be complete. We recommend contacting the local school district to confirm school assignments for this home.
- $308,5002 bd2 ba1.4k sqft184 Sea Lavender Ln, Summerville, SC 29483Off Market

- $344,2002 bd2 ba1.5k sqft186 Sea Lavender Ln, Summerville, SC 29486Off Market
- $334,7002 bd2 ba1.5k sqft182 Sea Lavender Ln, Summerville, SC 29486Off Market
- $348,1002 bd2 ba1.5k sqft188 Sea Lavender Ln, Summerville, SC 29486Off Market

Similar homes
- $349,0002 bd2 ba1.5k sqft477 Eastern Isle Ave, Summerville, SC 29486For Sale
 MLS ID #26025874, Jim Hamilton. CTMLS
- $341,9003 bd2 ba1.5k sqft133 Sea Lavender Ln, Summerville, SC 29486For Sale
 MLS ID #26019890, Deeanna Enfinger. CTMLS
- $365,0002 bd2 ba1.5k sqft614 Battery Edge Dr, Summerville, SC 29486For Sale
 MLS ID #26014542, Michael Fox. CTMLS
- $320,0002 bd2 ba1.5k sqft111 Harbor Point Ct, Summerville, SC 29486For Sale
 MLS ID #26023521, Roni Haskell. CTMLS
- $350,0003 bd3 ba1.6k sqft166 Brookhaven Rd, Summerville, SC 29486For SaleMLS ID #26010000, Lauren Parker. CTMLS
- $375,0003 bd3 ba2.3k sqft305 Deep River Rd, Summerville, SC 29486For SaleMLS ID #26027183, Heather Tyson. CTMLS
- $355,0003 bd2 ba1.5k sqft628 Battery Edge Dr, Summerville, SC 29483For SaleMLS ID #26014060, Lindsey Martin. CTMLS
- $278,9002 bd2 ba1.2k sqft531 Eastern Isle Ave, Summerville, SC 29483For SaleMLS ID #26018190, Erica Phillips. CTMLS
- $359,0003 bd3 ba2k sqft321 Southern Sugar Ave, Moncks Corner, SC 29461For SaleMLS ID #26027815, Ashley Brown. CTMLS
- $449,5002 bd2 ba1.7k sqft108 Reef Rd, Summerville, SC 29486For SaleMLS ID #26024523, Vicki Roberts. CTMLS
- $405,0004 bd2 ba1.8k sqft423 Lake Ridge Blvd, Summerville, SC 29486For SaleMLS ID #26022415, Elizabeth Salazar. CTMLS
- $439,9992 bd2 ba1.9k sqft389 Seaside Trl, Summerville, SC 29486For SaleMLS ID #26021847, Rochelle Rennert. CTMLS
- $339,9004 bd4 ba1.8k sqft115 Worthington Dr, Moncks Corner, SC 29461For SaleMLS ID #26024439, Michael Fox. CTMLS
- $355,0003 bd3 ba1.7k sqft1109 Briar Rose Ln, Ladson, SC 29456For SaleMLS ID #26022217, Connie White. CTMLS
- $359,9003 bd2 ba1.9k sqft345 Fox Ridge Ln, Moncks Corner, SC 29461For SaleMLS ID #26023204, Lauren Abercrombie. CTMLS
- $329,9003 bd2 ba1.4k sqft228 Maywood Dr, Moncks Corner, SC 29461For SaleMLS ID #26025545, Thomas Jones. CTMLS
- $370,0003 bd2 ba1.7k sqft107 Roadster Row, Summerville, SC 29483For SaleMLS ID #26027832, Terri Hartig. CTMLS
- $359,0004 bd3 ba1.9k sqft102 Tandil Ct, Summerville, SC 29483For SaleMLS ID #26026986, Brie Todd. CTMLS
- $339,0004 bd3 ba1.9k sqft141 Sugeree Dr, Moncks Corner, SC 29461For SaleMLS ID #26022582, Frances Johnson. CTMLS
- $335,0004 bd3 ba2.1k sqft284 Catawba Branch Way, Moncks Corner, SC 29461For SaleMLS ID #26023316, Taylor Wills. CTMLS
