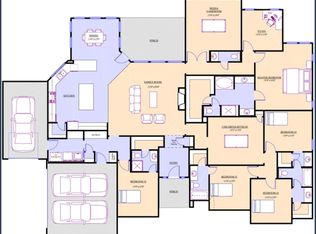
Welcome to a meticulously designed and highly upgraded home in the sought-after community of McLendon-Chisolm. This stunning 5-bedroom, 4.5-bathroom residence boasts a thoughtfully planned split layout that offers both privacy and flexibility—perfect for multigenerational living or a growing family. Step inside to find two spacious living areas, a flex room ideal for a formal dining space or home office, and luxury vinyl plank floors throughout. The heart of the home features a vaulted-ceiling living room with a cozy gas fireplace, and a gourmet kitchen that’s ready to impress—with a massive granite island, double ovens, a 5-burner gas cooktop, two-toned cabinetry, and a walk-in pantry. A charming breakfast nook adds the perfect touch. Each secondary bedroom is generously sized with large closets—two of which offer ensuite bathrooms, and the other two share a Jack-and-Jill bath. The private primary suite is a true retreat with a spa-like ensuite featuring a separate tub and shower, and a custom closet system that will keep everything organized. Additional highlights include: Guest half-bath, mudroom, and large laundry room, gas tankless water heater and 3-car garage with mini-split cooling and storage racks. New steel front and back doors with privacy glass, custom outdoor lighting from front to back.
Fully fenced backyard with covered patio, raised vegetable beds, flower gardens, and pastoral views with no back neighbors. Front yard lined with raised flower beds and full irrigation for lawn, trees, and gardens. Enjoy serene, scenic living with the convenience of top-rated schools: Pullen Elementary, Cain Middle School, and Heath High School. Unlike the new construction homes in the area, this one is a true showstopper, packed with upgrades and ready for discerning buyers seeking comfort, style, and value.
Sold
Price Unknown
184 Settlement Ln, McLendon Chisholm, TX 75032
5beds
2,870sqft
Single Family Residence
Built in 2023
1 Acres Lot
$636,800 Zestimate®
$--/sqft
$4,122 Estimated rent
Home value
$636,800
$592,000 - $688,000
$4,122/mo
Zestimate® history
Owner options
List your home for rent
$4,122/mo
Rent Zestimate®
Find your next renter with Zillow Rental Manager. Plus, with online applications, you can quickly screen prospective tenants – for free.
$4,122/mo
Rent Zestimate®
Refinance and save
$695/mo
Est. payment
Refinancing to a lower rate could help reduce your monthly payments and save thousands over the life of the loan.
$695/mo
Est. payment
Explore your selling options
Work with a Zillow partner agent
Leverage their expertise and Zillow's premium Showcase listings to get your home seen by more buyers.
Get startedList with your own agent
Get your home in front of millions of buyers by listing it on Zillow.
Learn how to do itSell it yourself
Take full control of how buyers see your home on Zillow by listing For Sale by Owner (FSBO).
List your homeWhat's special
Cozy gas fireplaceFlower gardensCharming breakfast nookGuest half-bathMassive granite islandPastoral viewsCovered patio
Zillow last checked:
Listing updated:
Listed by:
Mandy Cole 0753233 469-260-1550,
Call It Closed Realty 817-706-6582,
Robert Cole 0826902 469-474-9129,
Call It Closed Realty
Bought with:
Pradeep Naganoolil
Lone Star Realty
Source: NTREIS,MLS#: 20953391
Facts & features
Interior
Bedrooms & bathrooms
- Bedrooms: 5
- Bathrooms: 5
- Full bathrooms: 4
- 1/2 bathrooms: 1
Primary bedroom
- Features: Closet Cabinetry, Ceiling Fan(s), En Suite Bathroom, Walk-In Closet(s)
- Level: First
- Dimensions: 16 x 14
Bedroom
- Features: Ceiling Fan(s), En Suite Bathroom, Walk-In Closet(s)
- Level: First
- Dimensions: 12 x 11
Bedroom
- Features: Ceiling Fan(s), En Suite Bathroom, Walk-In Closet(s)
- Level: First
- Dimensions: 12 x 11
Bedroom
- Features: Ceiling Fan(s), Split Bedrooms, Walk-In Closet(s)
- Level: First
- Dimensions: 12 x 11
Bedroom
- Features: Ceiling Fan(s), Split Bedrooms, Walk-In Closet(s)
- Level: First
- Dimensions: 12 x 11
Primary bathroom
- Features: Built-in Features, Double Vanity, En Suite Bathroom, Granite Counters, Garden Tub/Roman Tub, Separate Shower
- Level: First
- Dimensions: 13 x 12
Dining room
- Level: First
- Dimensions: 11 x 11
Family room
- Features: Ceiling Fan(s)
- Level: First
- Dimensions: 18 x 12
Kitchen
- Features: Breakfast Bar, Built-in Features, Eat-in Kitchen, Granite Counters, Kitchen Island, Pantry
- Level: First
- Dimensions: 17 x 13
Living room
- Features: Ceiling Fan(s), Fireplace
- Level: First
- Dimensions: 19 x 18
Heating
- Central, Fireplace(s), Natural Gas
Cooling
- Central Air, Ceiling Fan(s), Electric
Appliances
- Included: Double Oven, Dishwasher, Gas Cooktop, Disposal, Gas Oven, Gas Water Heater, Microwave, Tankless Water Heater
- Laundry: Gas Dryer Hookup, Laundry in Utility Room
Features
- Built-in Features, Decorative/Designer Lighting Fixtures, Eat-in Kitchen, Granite Counters, High Speed Internet, Kitchen Island, Multiple Master Suites, Open Floorplan, Pantry, Cable TV, Vaulted Ceiling(s), Walk-In Closet(s)
- Flooring: Carpet, Ceramic Tile, Luxury Vinyl Plank
- Windows: Window Coverings
- Has basement: No
- Number of fireplaces: 1
- Fireplace features: Living Room
Interior area
- Total interior livable area: 2,870 sqft
Property
Parking
- Total spaces: 3
- Parking features: Concrete, Garage Faces Front, Garage Faces Side
- Attached garage spaces: 3
Features
- Levels: One
- Stories: 1
- Patio & porch: Covered
- Exterior features: Garden, Rain Gutters
- Pool features: None
- Fencing: Back Yard,Wrought Iron
Lot
- Size: 1 Acres
- Features: Back Yard, Lawn, Landscaped, Many Trees, Sprinkler System
- Residential vegetation: Grassed
Details
- Parcel number: 000000332464
Construction
Type & style
- Home type: SingleFamily
- Architectural style: Detached
- Property subtype: Single Family Residence
Materials
- Brick
- Foundation: Slab
- Roof: Composition
Condition
- Year built: 2023
Utilities & green energy
- Sewer: Aerobic Septic
- Utilities for property: Electricity Connected, Natural Gas Available, Septic Available, Separate Meters, Water Available, Cable Available
Community & HOA
Community
- Security: Carbon Monoxide Detector(s), Smoke Detector(s)
- Subdivision: Heritage Ph 2
HOA
- Has HOA: Yes
- Services included: All Facilities
- HOA fee: $695 annually
- HOA name: Gulf Professional
- HOA phone: 469-600-5080
Location
- Region: Mclendon Chisholm
Financial & listing details
- Annual tax amount: $8,113
- Date on market: 5/31/2025
- Cumulative days on market: 30 days
- Listing terms: Cash,Conventional,FHA,VA Loan
- Exclusions: Tyler roses in the rose garden will be removed and replaced with other flowers, large flower pots outside and Vivint Security System, and BMW charger
- Electric utility on property: Yes
Price history
| Date | Event | Price |
|---|---|---|
| 7/31/2025 | Sold | -- |
Source: NTREIS #20953391 Report a problem | ||
| 7/12/2025 | Pending sale | $680,000$237/sqft |
Source: NTREIS #20953391 Report a problem | ||
| 7/3/2025 | Contingent | $680,000$237/sqft |
Source: NTREIS #20953391 Report a problem | ||
| 5/31/2025 | Listed for sale | $680,000$237/sqft |
Source: NTREIS #20953391 Report a problem | ||
Public tax history
Tax history is unavailable.
Neighborhood: 75032
Nearby homes
- $650,300-- bd-- ba2.6k sqft304 Bestowal Ln, Rockwall, TX 75032Off Market
- $669,100-- bd-- ba3.4k sqft308 Bestowal Ln, Rockwall, TX 75032Off Market
- $--5 bd5 ba3.4k sqft210 Settlement Ln, Rockwall, TX 75032Sold
- $--4 bd4 ba2.6k sqft303 Bestowal Lane McLendon, Rockwall, TX 75032Sold

- $507,800-- bd-- ba2.6k sqft312 Bestowal Ln, Rockwall, TX 75032Off Market
- $545,700-- bd-- ba2.6k sqft303 Bestowal Ln, Rockwall, TX 75032Off Market
- $--5 bd5 ba2.8k sqft316 Bestowal McLendon, Rockwall, TX 75032Sold
- $524,300-- bd-- ba2.8k sqft316 Bestowal Ln, Rockwall, TX 75032Off Market
Nearby schools
GreatSchools rating
- 9/10Dorothy Smith Pullen Elementary SchoolGrades: PK-6Distance: 2.6 mi
- 8/10Maurine Cain Middle SchoolGrades: 7-8Distance: 2.4 mi
- 7/10Rockwall-Heath High SchoolGrades: 9-12Distance: 3.6 mi
Schools provided by the listing agent
- Elementary: Dorothy Smith Pullen
- Middle: Cain
- High: Heath
- District: Rockwall ISD
Source: NTREIS. This data may not be complete. We recommend contacting the local school district to confirm school assignments for this home.
Get a cash offer in 3 minutes
Find out how much your home could sell for in as little as 3 minutes with a no-obligation cash offer.
Estimated market value
$636,800
Get a cash offer in 3 minutes
Find out how much your home could sell for in as little as 3 minutes with a no-obligation cash offer.
Estimated market value
$636,800
- Texas
- Rockwall County
- Rockwall
- 75032
- 184 Settlement Ln
Nearby cities
Nearby neighborhoods
Nearby zip codes
Other Rockwall Topics
