Skip main navigation
Sold
  • Price Unknown

    184 Shadow Ln, Pottsboro, TX 75076

    3beds
    2,087sqft
    Single Family Residence
    Built in 1960
    0.36 Acres Lot
    $629,800 Zestimate®
    $--/sqft
    $2,507 Estimated rent

    Home value

    $629,800

    $548,000 - $724,000

    $2,507/mo

    Zestimate® history
    Loading
    Loading...

    Owner options

    List your home for rent

    $2,507/mo

    Rent Zestimate®

    Find your next renter with Zillow Rental Manager. Plus, with online applications, you can quickly screen prospective tenants – for free.

    Learn more

    $2,507/mo

    Rent Zestimate®

    Refinance and save

    Refinancing to a lower rate could help reduce your monthly payments and save thousands over the life of the loan.

    See today's rates

    Explore your selling options

    Work with a Zillow partner agent

    Leverage their expertise and Zillow's premium Showcase listings to get your home seen by more buyers.

    Get started

    List with your own agent

    Get your home in front of millions of buyers by listing it on Zillow.

    Learn how to do it

    Sell it yourself

    Take full control of how buyers see your home on Zillow by listing For Sale by Owner (FSBO).

    List your home

    What's special

    Electric fireplaceOutdoor kitchenSlide shelf organizersOversized double showerFree standing soaking tubExpansive deckFire pit

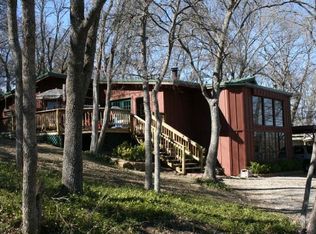
    This 3-bedroom, 3-bathroom home including additional 204 sq. ft. guest house with a full bath makes it the ideal getaway or year-round residence. Step inside to discover an inviting open-concept seamlessly connecting the living room and kitchen. Luxury Hunter Douglas motorized blinds throughout living room, kitchen and primary bedroom flood the rooms with natural light. The kitchen boast a large island with bar seating and beautiful cabinetry with slide shelf organizers making it an entertainer’s dream. A stunning 55-gallon cabinet fish tank in the kitchen is a captivating and tranquil feature that enhances the overall ambiance. The master suite features an electric fireplace, free standing soaking tub for ultimate relaxation and a separate oversized double shower. The additional 2 bedrooms offer plenty of space for family and guests, along with two beautifully designed bathrooms. Just steps away, the charming guest house offers a cozy retreat with a comfortable bedroom and full bathroom. Outside, the expansive deck is perfect for entertaining with the outdoor kitchen or simply soaking in the tranquil surroundings and a fire pit invites evening gatherings under the stars. Located minutes from dining and shopping, this lake house offers the perfect blend of seclusion and convenience.

    Zillow last checked:

    Listing updated:

    Listed by:

    Krista Owens 0723335 903-893-5921,

    Ebby Halliday Realtors 903-893-5921

    Bought with:

    Gene Barnard

    SevenHaus Realty

    Source: NTREIS,MLS#: 20853063

    Facts & features

    Interior

    Bedrooms & bathrooms
    • Bedrooms: 3
    • Bathrooms: 3
    • Full bathrooms: 3
    Primary bedroom
    • Features: Ceiling Fan(s), Separate Shower
    • Level: First
    • Dimensions: 1 x 1
    Primary bedroom
    • Features: Ceiling Fan(s), Fireplace, Hollywood Bath, Separate Shower
    • Level: First
    • Dimensions: 1 x 1
    Bedroom
    • Features: Ceiling Fan(s)
    • Level: First
    • Dimensions: 1 x 1
    Primary bathroom
    • Features: Built-in Features, Stone Counters, Separate Shower
    • Level: First
    • Dimensions: 1 x 1
    Other
    • Features: Built-in Features, Fireplace, Granite Counters, Hollywood Bath
    • Level: First
    • Dimensions: 1 x 1
    Other
    • Features: Built-in Features, Granite Counters, Separate Shower
    • Level: First
    • Dimensions: 1 x 1
    Other
    • Features: Ceiling Fan(s), Separate Shower
    • Level: First
    • Dimensions: 1 x 1
    Living room
    • Features: Ceiling Fan(s), Fireplace
    • Level: First
    • Dimensions: 1 x 1
    Heating
    • Central, Electric, Fireplace(s), Pellet Stove
    Cooling
    • Central Air, Ceiling Fan(s)
    Appliances
    • Included: Dishwasher, Electric Cooktop, Electric Oven, Electric Water Heater, Disposal, Microwave
    Features
    • Decorative/Designer Lighting Fixtures, Granite Counters, Kitchen Island, Multiple Master Suites, Open Floorplan, Pantry
    • Flooring: Ceramic Tile, Wood
    • Has basement: No
    • Number of fireplaces: 1
    • Fireplace features: Living Room, Pellet Stove
    Interior area
    • Total interior livable area: 2,087 sqft

    Property

    Parking
    • Total spaces: 2
    • Parking features: Circular Driveway, Concrete, Driveway, Garage, Workshop in Garage
    • Garage spaces: 2
    • Has uncovered spaces: Yes
    Features
    • Levels: One
    • Stories: 1
    • Exterior features: Fire Pit, Outdoor Grill, Outdoor Kitchen, Private Yard, Rain Gutters
    • Pool features: None
    • Fencing: Back Yard,Metal,Wood
    • Body of water: Texoma
    Lot
    • Size: 0.36 Acres
    • Features: Corner Lot, Landscaped, No Backyard Grass, Subdivision
    • Residential vegetation: Grassed, Partially Wooded
    Details
    • Additional structures: Guest House
    • Parcel number: 106739

    Construction

    Type & style
    • Home type: SingleFamily
    • Architectural style: Contemporary/Modern,Traditional,Detached
    • Property subtype: Single Family Residence
    Materials
    • Other, Wood Siding
    • Foundation: Pillar/Post/Pier
    • Roof: Metal
    Condition
    • Year built: 1960

    Utilities & green energy

    • Sewer: Aerobic Septic
    • Utilities for property: Septic Available

    Community & neighborhood

    Security
    • Security features: Security System, Carbon Monoxide Detector(s), Smoke Detector(s)
    Location
    • Region: Pottsboro
    • Subdivision: Tanglewood Hills Ctry Cl 16&17

    Other

    Other facts
    • Listing terms: Cash,Conventional,1031 Exchange,FHA,VA Loan

    Price history

    DateEventPrice
    5/22/2025Sold--
    Source: NTREIS #20853063 Report a problem
    5/7/2025Pending sale$675,000$323/sqft
    Source: NTREIS #20853063 Report a problem
    4/23/2025Contingent$675,000$323/sqft
    Source: NTREIS #20853063 Report a problem
    4/2/2025Price change$675,000-3.6%$323/sqft
    Source: NTREIS #20853063 Report a problem
    3/6/2025Listed for sale$699,900$335/sqft
    Source: NTREIS #20853063 Report a problem
    2/3/2025Listing removed$699,900$335/sqft
    Source: Ebby Halliday Realtors #20753781 Report a problem
    10/17/2024Listed for sale$699,900+204.4%$335/sqft
    Source: NTREIS #20753781 Report a problem
    6/11/2021Sold--
    Source: Ebby Halliday solds #14514834_75076 Report a problem
    8/11/2018Listing removed$2,100$1/sqft
    Source: Tracy Realty #13911092 Report a problem
    8/9/2018Listed for rent$2,100$1/sqft
    Source: Tracy Realty #13911092 Report a problem
    7/30/2018Listing removed$229,900$110/sqft
    Source: Tracy Realty #13807872 Report a problem
    7/12/2018Price change$229,900-8%$110/sqft
    Source: Tracy Realty #13807872 Report a problem
    7/4/2018Listed for sale$249,900$120/sqft
    Source: Tracy Realty #13807872 Report a problem
    9/19/2013Sold--
    Source: Agent Provided Report a problem

    Public tax history

    YearProperty taxesTax assessment
    2025$6,627 -0.7%$599,095 +4.1%
    2024$6,672 +11.9%$575,395 +10%
    2023$5,962 -11.6%$523,086 +10%
    2022$6,745 +27.2%$475,533 +49.2%
    2021$5,305 $318,709 -2.3%
    2020-- $326,198 +13.5%
    2019$4,852 +17.9%$287,411 +12.5%
    2018$4,117 +2.9%$255,367 +11.1%
    2017$4,002 $229,781 +5.2%
    2016$4,002 -3.3%$218,328 +0.8%
    2015$4,136 $216,622 -2.5%
    2014$4,136 $222,094 +100.8%
    2013-- $110,615 +12.9%
    2012-- $97,980 -9.1%
    2011-- $107,769
    2010-- $107,769
    2009-- $107,769
    2008-- $107,769 +5.2%
    2007-- $102,479 +3.2%
    2006-- $99,271 +1.2%
    2005-- $98,121 +10%
    2004-- $89,201
    2002-- $89,201 +34%
    2001-- $66,582 +7.8%
    2000-- $61,766

    Find assessor info on the county website

    Neighborhood: 75076

    Nearby schools

    GreatSchools rating
    Schools provided by the listing agent
    • Elementary: Pottsboro
    • Middle: Pottsboro
    • High: Pottsboro
    • District: Pottsboro ISD

    Source: NTREIS. This data may not be complete. We recommend contacting the local school district to confirm school assignments for this home.

    Get a cash offer in 3 minutes
    Find out how much your home could sell for in as little as 3 minutes with a no-obligation cash offer.
    Estimated market value
    $629,800
    Get a cash offer in 3 minutes
    Find out how much your home could sell for in as little as 3 minutes with a no-obligation cash offer.
    Estimated market value
    $629,800