Skip main navigation
Pending
  • $315,000

    184 Shady Grove Dr, Simpsonville, SC 29681

    3beds
    2,175sqft
    : 
    $2,174/mo
    Get pre-qualified
    Townhouse, Residential
    Built in 2015
    1,306 Square Feet Lot
    $310,000 Zestimate®
    $145/sqft
    $-- HOA

    What's special

    Elegant finishes throughoutGarden cornerSpacious kitchenLuxurious garden tubExpansive breakfast barStainless steel appliancesScreened-in porch
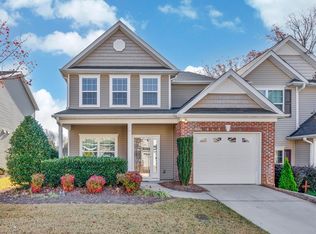
    Welcome to your storybook sanctuary at The Townes at Brookwood, where comfort, charm, and convenience all come together in perfect harmony. This delightful 2,175 sq ft townhome is more than just a home, it’s a lifestyle. With 3 oversized bedrooms (each boasting dreamy walk-in closets), 2.5 bathrooms, and a main-level primary suite featuring LVP flooring, a luxurious garden tub and separate shower, this home offers the perfect balance of functionality and flair. The heart of the home? A spacious kitchen with, super high ceilings, granite countertops, stainless steel appliances, and space for your favorite gadgets. The kitchen flows into the dining room which is great for entertaining.. if the expansive breakfast bar isn’t already enough. Don’t need a dining room? This space makes the perfect home office or puzzle nook. Spread out, options about! The light-filled, open-concept living area is adorned with vaulted ceilings, crown molding, and elegant finishes throughout, perfect for hosting friends or cozying up with a good book and your favorite playlist. One of our favorite features…a massive walk-in attic, no attic stairs needed, keep those decorations handy, year round! Then, step outside to your screened-in porch and patio, where you'll find the ideal spot for evening breezes, weekend grilling, or potting herbs in your garden corner. (Tomatoes and thyme totally welcome.) Tucked inside a walkable, gated community that’s low-maintenance and high on charm, you're just minutes from Prisma Health YMCA, GSP Airport, Greenville, Simpsonville, Mauldin, Bridgeway Station, and the Swamp Rabbit Trail. And yes, you’re just a short stroll from the community's exclusive pool and cabana, because every good story needs a splash of luxury with low maintenance. Ready to write your next chapter? Let’s make this magical place yours.
    38 days
    226
    17

    Likely to sell faster than

    Zillow last checked:

    Listing updated:

    Listed by:

    Chase Poston 864-747-8816,

    BHHS C Dan Joyner - Midtown,

    Kiersten Bell,

    BHHS C Dan Joyner - Midtown

    Source: Greater Greenville AOR,MLS#: 1599262MLS Logo

      Facts & features

      Interior

      Bedrooms & bathrooms
      • Bedrooms: 3
      • Bathrooms: 3
      • Full bathrooms: 2
      • 1/2 bathrooms: 1
      • Main level bathrooms: 1
      • Main level bedrooms: 1
      Rooms
      • Room types: Laundry
      Primary bedroom
      • Area: 210
      • Dimensions: 15 x 14
      Bedroom 2
      • Area: 195
      • Dimensions: 13 x 15
      Bedroom 3
      • Area: 169
      • Dimensions: 13 x 13
      Primary bathroom
      • Features: Full Bath, Shower-Separate, Walk-In Closet(s)
      • Level: Main
      Dining room
      • Area: 120
      • Dimensions: 12 x 10
      Kitchen
      • Area: 130
      • Dimensions: 13 x 10
      Living room
      • Area: 260
      • Dimensions: 20 x 13
      Heating
      • Forced Air, Natural Gas
      Cooling
      • Central Air, Electric
      Appliances
      • Included: Cooktop, Dishwasher, Disposal, Self Cleaning Oven, Refrigerator, Electric Cooktop, Electric Oven, Microwave, Electric Water Heater
      • Laundry: 1st Floor, Walk-in, Electric Dryer Hookup, Washer Hookup, Laundry Room
      Features
      • High Ceilings, Ceiling Fan(s), Vaulted Ceiling(s), Ceiling Smooth, Granite Counters, Open Floorplan, Soaking Tub, Walk-In Closet(s), Pantry
      • Flooring: Carpet, Ceramic Tile, Wood, Laminate
      • Doors: Storm Door(s)
      • Windows: Tilt Out Windows
      • Basement: None
      • Attic: Permanent Stairs,Storage
      • Number of fireplaces: 1
      • Fireplace features: Gas Log, Screen
      Interior area
      • Total interior livable area: 2,175 sqft

      Property

      Parking
      • Total spaces: 1
      • Parking features: Attached, Garage Door Opener, Concrete
      • Attached garage spaces: 1
      • Has uncovered spaces: Yes
      Features
      • Levels: Two
      • Stories: 2
      • Patio & porch: Patio, Front Porch, Screened
      Lot
      • Size: 1,306 Square Feet
      • Dimensions: 12 x 46 x 29 x 46 x 10
      • Features: Few Trees, Sprklr In Grnd-Full Yard, 1/2 Acre or Less
      • Topography: Level
      Details
      • Parcel number: 0295.0101081.00
      • Other equipment: Multi-Phone Lines

      Construction

      Type & style
      • Home type: Townhouse
      • Architectural style: Traditional
      • Property subtype: Townhouse, Residential
      Materials
      • Brick Veneer, Vinyl Siding
      • Foundation: Slab
      • Roof: Composition
      Condition
      • Year built: 2015

      Utilities & green energy

      • Sewer: Public Sewer
      • Water: Public
      • Utilities for property: Cable Available
      Green energy
      • Green verification: EnergyStar Cert Hm-DocReq

      Community & HOA

      Community
      • Features: Common Areas, Gated, Street Lights, Pool, Sidewalks, Lawn Maintenance, Landscape Maintenance
      • Security: Smoke Detector(s), Prewired
      • Subdivision: Townes at Brookwood
      HOA
      • Has HOA: Yes
      • Services included: Common Area Ins., Electricity, Maintenance Structure, Maintenance Grounds, Pool, Street Lights, Termite Contract, By-Laws, Parking, Restrictive Covenants
      Location
      • Region: Simpsonville

      Financial & listing details

      • Price per square foot: $145/sqft
      • Tax assessed value: $289,110
      • Annual tax amount: $1,577
      • Date on market: 7/30/2026

        Estimated market value

        $310,000

        $295,000 - $326,000

        $2,183/mo

        Price history

        DateEventPrice
        9/4/2026Pending sale$315,000$145/sqft
        Source: Greater Greenville AOR #1599262 Report a problem
        7/30/2026Listed for sale$315,000-2.8%$145/sqft
        Source: Greater Greenville AOR #1599262 Report a problem
        9/28/2025Listing removed$324,000$149/sqft
        Source: BHHS broker feed #1563511 Report a problem
        7/16/2025Listed for sale$324,000-0.3%$149/sqft
        Source: Greater Greenville AOR #1563511 Report a problem
        1/10/2025Sold$324,900$149/sqft
        Source: Greater Greenville AOR #1537942 Report a problem
        11/13/2024Contingent$324,900$149/sqft
        Source: Greater Greenville AOR #1537942 Report a problem
        11/8/2024Listed for sale$324,900$149/sqft
        Source: Greater Greenville AOR #1537942 Report a problem
        10/10/2024Listing removed$324,900-1.5%$149/sqft
        Source: Greater Greenville AOR #1537942 Report a problem
        9/19/2024Listed for sale$330,000+13.8%$152/sqft
        Source: Greater Greenville AOR #1537942 Report a problem
        4/14/2022Sold$290,000+0.3%$133/sqft
        Source: Greater Greenville AOR #1466506 Report a problem
        3/18/2022Pending sale$289,000$133/sqft
        Source: Greater Greenville AOR #1466506 Report a problem
        3/16/2022Listed for sale$289,000+32%$133/sqft
        Source: Greater Greenville AOR #1466506 Report a problem
        3/30/2020Sold$219,000-1.4%$101/sqft
        Source: Greater Greenville AOR #1411859 Report a problem
        2/25/2020Pending sale$222,000$102/sqft
        Source: Keller Williams Historic Dist. #1411859 Report a problem
        2/15/2020Listed for sale$222,000+17.1%$102/sqft
        Source: Keller Williams Historic Dist. #1411859 Report a problem
        3/11/2015Sold$189,600$87/sqft
        Source: Public Record Report a problem

        Public tax history

        YearProperty taxesTax assessment
        2025$1,577 -23.9%$289,110 +1.2%
        2024$2,073 +2%$285,690
        2023$2,032 +37.3%$285,690 +32.5%
        2022$1,480 -0.1%$215,670
        2021$1,481 +12.9%$215,670 +19.5%
        2020$1,312 -0.1%$180,480
        2019$1,313 +0.2%$180,480
        2018$1,310 $180,480 +2399.7%
        2017$1,310 $7,220 -96%
        2016$1,310 +3.8%$180,480
        2015$1,262 $180,480
        Find assessor info on the county website

        Monthly payment

        Est. payment

        Payment breakdown

        Explore the cost of this home by adjusting the details. Changes won't be saved.
        All calculations are estimates and provided by Zillow, Inc. for informational purposes only. Actual amounts may vary.
        HOA fees may include property taxes on listings classified as Co-Ops. Contact the listing agent and/or owner for fee details.
        See how much you could borrow to make a competitive offer.

        Climate risks

        Neighborhood: 29681

        Getting around

        13 / 100
        Car-Dependent
        27 / 100
        Somewhat Bikeable

        Nearby schools

        GreatSchools rating
        Schools provided by the listing agent
        • Elementary: Bethel
        • Middle: Mauldin
        • High: Mauldin

        Source: Greater Greenville AOR. This data may not be complete. We recommend contacting the local school district to confirm school assignments for this home.

        A local agent can set up tours, give advice and negotiate with sellers.

        A local lender can help you make sure your offer is ready when you are.

        Browse local experts