Skip main navigation
Closed
  • $380,000

    184 Silverleaf Ln, Dallas, GA 30157

    5beds
    2,609sqft
    Single Family Residence, Residential
    Built in 2001
    0.46 Acres Lot
    $382,200 Zestimate®
    $146/sqft
    $2,417 Estimated rent

    Home value

    $382,200

    $340,000 - $428,000

    $2,417/mo

    Zestimate® history
    Loading
    Loading...

    Owner options

    List your home for rent

    $2,417/mo

    Rent Zestimate®

    Find your next renter with Zillow Rental Manager. Plus, with online applications, you can quickly screen prospective tenants – for free.

    Learn more

    $2,417/mo

    Rent Zestimate®

    Refinance and save

    $2,540/mo

    Est. payment

    Refinancing to a lower rate could help reduce your monthly payments and save thousands over the life of the loan.

    See today's rates

    $2,540/mo

    Est. payment

    Explore your selling options

    Work with a Zillow partner agent

    Leverage their expertise and Zillow's premium Showcase listings to get your home seen by more buyers.

    Get started

    List with your own agent

    Get your home in front of millions of buyers by listing it on Zillow.

    Learn how to do it

    Sell it yourself

    Take full control of how buyers see your home on Zillow by listing For Sale by Owner (FSBO).

    List your home

    What's special

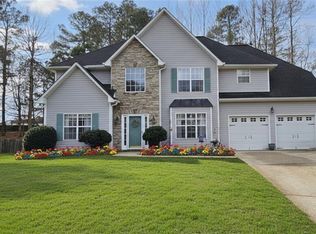
    The vaulted ceilings, ample square footage, excellent design, and large, private backyard make this 5 bedroom 3 full bath home a must-see! Upon entering, enjoy the two-story foyer with plenty of room to both greet your guests and decorate/ furnish. To your right is a formal living room that is currently being used in the running of a small business. This room flows nicely through an arched opening to the formal dining room, which has room for both a side table/ buffet and a china cabinet/ hutch. Proceed to the kitchen, which is truly stunning! You'll want to linger here, as you take in this spacious, beautiful, and functional kitchen. Plenty of natural light shows off the light quartz counters, real brick backsplash, hardwood floors, stainless steel appliances (the dishwasher is new), and the large island. Speaking of the island, it has seating for four at one end, so it doubles as an eat-in kitchen table, as all the seats aren't lined up facing the same direction. The pantry will make cooking so much easier, and the laundry room is conveniently located off the kitchen. From the kitchen, you have an expansive view of the backyard, two-story great room, fireplace, and the upstairs. A bedroom, full bathroom, and garage round out the main floor. Upstairs to your right is the main bedroom, which has a tray ceiling, and features an en suite bathroom with vaulted ceilings, double vanities, and a walk-in closet. From the Main bedroom walk down the open hallway with views to the foyer and family room below to the other three bedrooms, two of which have vaulted ceilings, and the second, full bathroom on this level. When you face the home, there is parking on the left side and the backyard for either your Boat or Camper. Both the front and backyard feature mature peach trees for you to enjoy! The backyard has a large deck, perfect for dining or lounging. There's also a greenhouse, a sizable raised bed with both a trellis and irrigation system, and blackberry bushes and cherry plum trees. Lastly, you'll find the handy garden shed for storage. This beautiful home won't last long!

    Zillow last checked:

    Listing updated:

    Listed by:

    Ginger Rhea,

    Maximum One Realty Greater ATL.

    Bought with:

    Karina Galero, 371902

    Maximum One Greater Atlanta Realtors

    Source: FMLS GA,MLS#: 7496537MLS Logo

    Facts & features

    Interior

    Bedrooms & bathrooms
    • Bedrooms: 5
    • Bathrooms: 3
    • Full bathrooms: 3
    • Main level bathrooms: 1
    • Main level bedrooms: 1
    Rooms
    • Room types: Laundry, Living Room
    Primary bedroom
    • Features: Split Bedroom Plan
    • Level: Split Bedroom Plan
    Bedroom
    • Features: Split Bedroom Plan
    Primary bathroom
    • Features: Double Vanity, Separate Tub/Shower, Vaulted Ceiling(s), Whirlpool Tub
    Dining room
    • Features: Separate Dining Room
    Kitchen
    • Features: Breakfast Bar, Cabinets White, Eat-in Kitchen, Kitchen Island, Pantry, Stone Counters, View to Family Room
    Heating
    • Central, Other
    Cooling
    • Ceiling Fan(s), Central Air
    Appliances
    • Included: Dishwasher, Dryer, Electric Cooktop, Electric Oven, Gas Water Heater, Microwave, Washer
    • Laundry: In Kitchen, Laundry Room, Main Level
    Features
    • Cathedral Ceiling(s), Coffered Ceiling(s), Crown Molding, Double Vanity, Entrance Foyer 2 Story, Tray Ceiling(s), Vaulted Ceiling(s), Walk-In Closet(s)
    • Flooring: Carpet, Hardwood, Vinyl
    • Windows: Window Treatments
    • Basement: None
    • Number of fireplaces: 1
    • Fireplace features: Family Room, Gas Starter, Great Room
    • Common walls with other units/homes: No Common Walls
    Interior area
    • Total structure area: 2,609
    • Total interior livable area: 2,609 sqft
    • Finished area above ground: 2,609

    Property

    Parking
    • Total spaces: 3
    • Parking features: Driveway, Garage, Garage Faces Front, Kitchen Level, RV Access/Parking
    • Garage spaces: 2
    • Has uncovered spaces: Yes
    Accessibility
    • Accessibility features: None
    Features
    • Levels: Two
    • Stories: 2
    • Patio & porch: Deck
    • Exterior features: Garden, Private Yard, Storage
    • Pool features: None
    • Has spa: Yes
    • Spa features: Bath, None
    • Fencing: Back Yard,Wood
    • Has view: Yes
    • View description: Neighborhood, Other
    • Waterfront features: None
    • Body of water: None
    Lot
    • Size: 0.46 Acres
    • Features: Back Yard
    Details
    • Additional structures: Greenhouse, Shed(s)
    • Parcel number: 047438
    • Other equipment: Irrigation Equipment
    • Horse amenities: None

    Construction

    Type & style
    • Home type: SingleFamily
    • Architectural style: Traditional
    • Property subtype: Single Family Residence, Residential
    Materials
    • Stone, Vinyl Siding
    • Foundation: Slab
    • Roof: Shingle
    Condition
    • Resale
    • New construction: No
    • Year built: 2001

    Utilities & green energy

    • Electric: Other
    • Sewer: Septic Tank
    • Water: Private
    • Utilities for property: Cable Available, Electricity Available, Natural Gas Available, Phone Available, Underground Utilities, Water Available
    Green energy
    • Energy efficient items: None
    • Energy generation: None

    Community & HOA

    Community
    • Features: Homeowners Assoc, Near Shopping
    • Security: Carbon Monoxide Detector(s), Smoke Detector(s)
    • Subdivision: Silvergrass
    HOA
    • Has HOA: Yes
    • HOA fee: $220 annually
    Location
    • Region: Dallas

    Financial & listing details

    • Price per square foot: $146/sqft
    • Tax assessed value: $364,700
    • Annual tax amount: $3,546
    • Date on market: 12/19/2024
    • Cumulative days on market: 14 days
    • Listing terms: 1031 Exchange,Cash,Conventional,FHA,VA Loan
    • Electric utility on property: Yes
    • Road surface type: Asphalt

    Price history

    DateEventPrice
    2/11/2025Sold$380,000+0%$146/sqft
    Source: FMLS GA #7496537 Report a problem
    1/2/2025Pending sale$379,900$146/sqft
    Source: GAMLS #10429466 Report a problem
    12/20/2024Listed for sale$379,900+38.1%$146/sqft
    Source: FMLS GA #7496537 Report a problem
    11/25/2020Sold$275,000+1.1%$105/sqft
    Source: FMLS GA #6771994 Report a problem
    11/4/2020Pending sale$271,900$104/sqft
    Source: Sever Group #6771994 Report a problem
    10/22/2020Listed for sale$271,900$104/sqft
    Source: Sever Group #6771994 Report a problem
    9/13/2020Pending sale$271,900$104/sqft
    Source: Sever Group #6771994 Report a problem
    9/1/2020Listed for sale$271,900+51.8%$104/sqft
    Source: Sever Group #6771994 Report a problem
    4/18/2002Sold$179,100$69/sqft
    Source: Public Record Report a problem

    Public tax history

    YearProperty taxesTax assessment
    2025$3,548 -2%$145,880 +0.1%
    2024$3,620 -7.9%$145,784 -4.9%
    2023$3,931 -0.1%$153,304 +11.6%
    2022$3,936 +34.5%$137,312 +36.8%
    2021$2,925 +9.2%$100,352 +10.6%
    2020$2,679 +5.7%$90,756 +7%
    2018$2,534 +19.9%$84,800 +18.2%
    2017$2,113 +6.4%$71,756 +6.2%
    2016$1,986 $67,560 +6.4%
    2015$1,986 $63,520 -5.9%
    2014-- $67,520 +32%
    2013$2,073 $51,160
    2012-- --
    2011-- --
    2010-- --
    2009-- $68,760 -3.1%
    2008-- $70,924 -0.5%
    2007-- $71,296 -3.3%
    2006-- $73,700 +13.5%
    2005-- $64,924 +3.4%
    2004-- $62,768 +1%
    2003-- $62,156 +3.1%
    2002-- $60,288
    Find assessor info on the county website

    Neighborhood: 30157

    Nearby schools

    GreatSchools rating
    Schools provided by the listing agent
    • Elementary: C.A. Roberts
    • Middle: East Paulding
    • High: East Paulding

    Source: FMLS GA. This data may not be complete. We recommend contacting the local school district to confirm school assignments for this home.

    Get a cash offer in 3 minutes
    Find out how much your home could sell for in as little as 3 minutes with a no-obligation cash offer.
    Estimated market value
    $382,200
    Get a cash offer in 3 minutes
    Find out how much your home could sell for in as little as 3 minutes with a no-obligation cash offer.
    Estimated market value
    $382,200