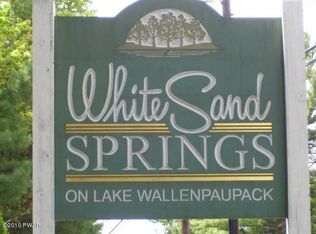
LAKE WALLENPAUPACK LIFESTYLE WITHOUT THE WAIT!Welcome to this stunning new construction modern farmhouse tucked away on a private wooded lot in desirable White Sand Springs. Combining luxury finishes, flexible living space, and proximity to Lake Wallenpaupack, this rare offering delivers the best of Pocono living.Step inside to discover a bright open-concept layout featuring soaring ceilings, luxury flooring, a dramatic floor-to-ceiling fireplace feature wall, and a designer kitchen complete with ceiling-height cabinetry, quartz countertops, stainless steel appliances, subway tile backsplash, and an oversized island built for gathering. The spacious primary suite offers a spa-inspired bath with a custom tiled walk-in shower and double vanity, while additional bedrooms and the lower level provides endless possibilities for guests, recreation, a home office, gym, or additional living space.Enjoy peaceful mornings on the covered front porch and evenings on the covered rear deck surrounded by nature. A finished 2-car garage, dedicated laundry room with utility sink, and thoughtfully designed floor plan make everyday living effortless.As an added bonus, a boat slip on Lake Wallenpaupack can be purchased through the Boat Shop Marina, making it easy to enjoy sunset cruises, fishing trips, and weekends on the water. Just minutes from Hawley's restaurants, breweries, boutiques, and year-round outdoor recreation, this property offers the perfect balance of privacy, convenience, and lake lifestyle.Rare new construction. Modern farmhouse design. Flexible living space. Private wooded setting. Lake Wallenpaupack access nearby. A truly special opportunity in one of the area's most sought-after locations.
Sold for $599,000
Zillow last checked:
Listing updated:
Bought with:
Trudessa Batzel, AB069859
Iron Valley R E Innovate
Source: PWAR as distributed by MLS GRID,MLS#: PW261659
Price history
| Date | Event | Price |
|---|---|---|
| 9/2/2026 | Sold | $599,000$266/sqft |
Source:  PWAR as distributed by MLS GRID #PW261659 Report a problem PWAR as distributed by MLS GRID #PW261659 Report a problem | ||
| 8/2/2026 | Pending sale | $599,000$266/sqft |
Source: PWAR as distributed by MLS GRID #PW261659 Report a problem | ||
| 6/23/2026 | Price change | $599,000-4.8%$266/sqft |
Source: PWAR as distributed by MLS GRID #PW261659 Report a problem | ||
| 6/14/2026 | Price change | $629,000-3.1%$280/sqft |
Source: PWAR as distributed by MLS GRID #PW261659 Report a problem | ||
| 5/29/2026 | Listed for sale | $649,000$289/sqft |
Source: PWAR as distributed by MLS GRID #PW261659 Report a problem | ||

Get a cash offer in 3 minutes
Find out how much your home could sell for in as little as 3 minutes with a no-obligation cash offer.
Estimated market value
$599,900
