Quality custom built Cape nestled in a secluded 5 acre idyllic setting with P&B barn and delightful studio all within walking distance of Main Street. Handcrafted workmanship and timeless details create a sense of comfort making this the ideal home. Spacious interior and sunlit rooms are enhanced by attractive woodwork, raised paneling, beautiful wood floors and charming built-ins. The kitchen is open to the dining area and there are two comfy living rooms. It has a first floor bedroom, luxurious full bath, laundry, and 3 bedrooms and full bath on the second floor. Sited on top of a knoll in a peaceful spot you will find a special place to create, work, or simply relax. The retreat-like space has exposed beams, cathedral ceiling, and wood heat. The surroundings are complimented by majestic maple trees, gardens, and gorgeous stonework. Barn can be used for a few animals, storage or shop space. In-town location, dead-end lane, walking trails, 20 min I-91 = the perfect lifestyle!
Sold for $665,000
$665,000
184 South St, Ashfield, MA 01330
4beds
2,500sqft
Single Family Residence
Built in 1978
5.6 Acres Lot
$703,600 Zestimate®
$266/sqft
$2,921 Estimated rent
Home value
$703,600
$668,000 - $739,000
$2,921/mo
Zestimate® history
Owner options
List your home for rent
$2,921/mo
Rent Zestimate®
Find your next renter with Zillow Rental Manager. Plus, with online applications, you can quickly screen prospective tenants – for free.
$2,921/mo
Rent Zestimate®
Refinance and save
$4,551/mo
Est. payment
Refinancing to a lower rate could help reduce your monthly payments and save thousands over the life of the loan.
$4,551/mo
Est. payment
Explore your selling options
Work with a Zillow partner agent
Leverage their expertise and Zillow's premium Showcase listings to get your home seen by more buyers.
Get startedList with your own agent
Get your home in front of millions of buyers by listing it on Zillow.
Learn how to do itSell it yourself
Take full control of how buyers see your home on Zillow by listing For Sale by Owner (FSBO).
List your homeWhat's special
Attractive woodworkExposed beamsCustom built capeDead-end laneCathedral ceilingBeautiful wood floorsSpacious interior
Zillow last checked:
Listing updated:
Listed by:
Wanda Mooney 413-768-9848,
Coldwell Banker Community REALTORS® 413-625-6366
Bought with:
Shaun McLean
William Raveis R.E. & Homes Services
Source: MLS PIN,MLS#: 73167900
Facts & features
Interior
Bedrooms & bathrooms
- Bedrooms: 4
- Bathrooms: 2
- Full bathrooms: 2
Primary bedroom
- Features: Closet, Flooring - Wood
- Level: First
Bedroom 2
- Features: Closet, Flooring - Wood
- Level: Second
Bedroom 3
- Features: Closet, Flooring - Wood
- Level: Second
Bedroom 4
- Features: Closet, Flooring - Wood
- Level: Second
Primary bathroom
- Features: No
Bathroom 1
- Features: Bathroom - Full
- Level: First
Bathroom 2
- Features: Bathroom - Full
- Level: Second
Dining room
- Features: Wood / Coal / Pellet Stove, Flooring - Wood
- Level: First
Family room
- Features: Flooring - Laminate, Exterior Access, Slider
- Level: First
Kitchen
- Features: Flooring - Stone/Ceramic Tile
- Level: First
Living room
- Features: Flooring - Wood
- Level: First
Heating
- Forced Air, Oil, Pellet Stove, Ductless
Cooling
- Ductless
Appliances
- Included: Water Heater, Range, Dishwasher, Refrigerator, Washer, Dryer
- Laundry: Electric Dryer Hookup, Washer Hookup, First Floor
Features
- High Speed Internet
- Flooring: Wood, Tile
- Doors: French Doors
- Basement: Full,Concrete
- Has fireplace: No
Interior area
- Total structure area: 2,500
- Total interior livable area: 2,500 sqft
Property
Parking
- Total spaces: 4
- Uncovered spaces: 4
Accessibility
- Accessibility features: No
Features
- Patio & porch: Patio
- Exterior features: Patio, Storage, Barn/Stable, Garden, Stone Wall
- Waterfront features: Lake/Pond, 1/2 to 1 Mile To Beach, Beach Ownership(Private)
Lot
- Size: 5.6 Acres
- Features: Wooded
Details
- Additional structures: Barn/Stable
- Parcel number: 3603511
- Zoning: res/agr
Construction
Type & style
- Home type: SingleFamily
- Architectural style: Cape
- Property subtype: Single Family Residence
Materials
- Frame, Post & Beam
- Foundation: Concrete Perimeter
- Roof: Metal
Condition
- Year built: 1978
Utilities & green energy
- Electric: Circuit Breakers
- Sewer: Private Sewer
- Water: Private
Community & HOA
Community
- Features: Tennis Court(s), Park, Golf, Public School
HOA
- Has HOA: No
Location
- Region: Ashfield
Financial & listing details
- Price per square foot: $266/sqft
- Tax assessed value: $382,100
- Annual tax amount: $6,729
- Date on market: 10/22/2025
- Exclusions: Mirror Over Sink In First Floor Bathroom.
Price history
| Date | Event | Price |
|---|---|---|
| 1/31/2024 | Sold | $665,000-4.3%$266/sqft |
Source: MLS PIN #73167900 Report a problem | ||
| 11/15/2023 | Contingent | $695,000$278/sqft |
Source: MLS PIN #73167900 Report a problem | ||
| 10/7/2023 | Listed for sale | $695,000+342.7%$278/sqft |
Source: MLS PIN #73167900 Report a problem | ||
| 12/2/1993 | Sold | $157,000$63/sqft |
Source: Public Record Report a problem | ||
Public tax history
| Year | Property taxes | Tax assessment |
|---|---|---|
| 2025 | $7,368 -0.1% | $547,400 +8.4% |
| 2024 | $7,377 +9.6% | $504,900 +32.1% |
| 2023 | $6,729 +6.3% | $382,100 +4.9% |
| 2022 | $6,332 +5% | $364,300 |
| 2021 | $6,029 -0.7% | $364,300 |
| 2020 | $6,069 +4.4% | $364,300 +7.5% |
| 2019 | $5,816 +4% | $338,900 +4.1% |
| 2018 | $5,590 +4.5% | $325,400 -1.3% |
| 2017 | $5,348 +0.8% | $329,700 +2.2% |
| 2016 | $5,304 +3% | $322,600 |
| 2015 | $5,152 +1.1% | $322,600 +2.3% |
| 2014 | $5,098 +10.9% | $315,500 +3.6% |
| 2013 | $4,596 +2.7% | $304,600 |
| 2012 | $4,475 +2.4% | $304,600 -2.8% |
| 2011 | $4,370 +2.9% | $313,500 |
| 2010 | $4,245 +2.5% | $313,500 -5.5% |
| 2008 | $4,141 +15.5% | $331,800 +4.4% |
| 2006 | $3,585 | $317,800 |
Find assessor info on the county website
Neighborhood: 01330
Nearby homes
- $609,1007 bd3 ba3.6k sqft109 South St, Ashfield, MA 01330Off Market
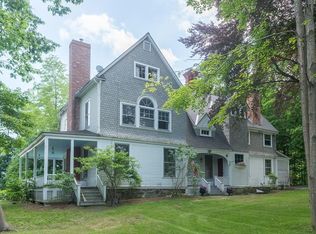
- $172,0001 bd2 ba1.7k sqft143 South St, Ashfield, MA 01330Off Market
- $790,6006 bd3 ba4.3k sqft86 South St, Ashfield, MA 01330Off Market

- $408,6002 bd2 ba1.3k sqft107 South St, Ashfield, MA 01330Off Market
- $387,0003 bd2 ba1.5k sqft83 South St, Ashfield, MA 01330Off Market
- $425,2003 bd3 ba3.4k sqft57A Meadow Ln, Ashfield, MA 01330Off Market
- $314,4003 bd1 ba1.3k sqft56 Meadow Ln, Ashfield, MA 01330Off Market
- $467,0003 bd2 ba2k sqft57 South St, Ashfield, MA 01330Off Market
Nearby schools
GreatSchools rating
- 6/10Sanderson AcademyGrades: PK-6Distance: 1.5 mi
- 4/10Mohawk Trail Regional High SchoolGrades: 7-12Distance: 6.7 mi
Schools provided by the listing agent
- Elementary: Sanderson
- Middle: Mohawk Rhs
- High: Mohawk Rhs
Source: MLS PIN. This data may not be complete. We recommend contacting the local school district to confirm school assignments for this home.
Sell for more on Zillow
Get a Zillow Showcase℠ listing at no additional cost and you could sell for .
$703,600
2% more
+$14,072
With Zillow Showcase(estimated)
$717,672
Sell for more on Zillow
Get a Zillow Showcase℠ listing at no additional cost and you could sell for .
$703,600
2% more
+$14,072
With Zillow Showcase(estimated)
$717,672
- Massachusetts
- Franklin County
- Ashfield
- 01330
- 184 South St
