Welcome to an Extraordinary Opportunity in the Charming Grosse Pointe Village! Over $90K in Last Year Improvements. STEVENSON SCHOOL DISTRICT. This Exquisite Residence Presents an Awe-Inspiring Curb Appeal That Captures Your Attention as You Approach. The Journey Begins Along the Concrete Walkway, Leading You to a Newly Upgraded Modern Front Door Adorned With a Panel Window, Gracefully Inviting an Abundance of Natural Light into the Foyer with Open New Wood Stairway. Upon Entering, the Grandeur of the Two-Story Foyer Unfolds, Making an Unforgettable Impression With Its Lofty Ceilings. To Your Right, Discover the Refined Formal Living Area, While on the Left, an Elegant Formal Dining Room Awaits, Ready to Host Memorable Gatherings. As You Proceed Towards the Heart of the Home, You'll Be Drawn Into the Cozy Family Room, Where a Majestic Floor-to-Ceiling Brick Fireplace Commands Attention. Expansive Windows on Both Sides Provide Enchanting Views of the Backyard. The Kitchen Features an Island, Granite Countertops, Plenty of Cabinet Space, and Contemporary New Stainless-Steel Appliances. Convenience Abounds With a Walk-In Coat Closet, a Thoughtfully Designed Laundry Room Connected to the Garage, and an Office Space - All Conveniently Situated on the Main Level. The Continuity of Refinished and New Hardwood Floors Throughout Imparts a Sense of Timeless Elegance. All Bathrooms Have Been Tastefully Remodeled, Adding More of a Modern Luxury. The Finished Basement with New Carpet, New Sump Pump and Battery Back Up, Complete With a Full Bath, Provides Additional Living Space Ideal for Relaxation or Entertainment. New Windows, New A/C. Newer Roof & Siding. Large Backyard with New Deck and Great Views of Woods with Total Privacy. Don't Miss the Chance to Make This Exceptional Property Your Own - Schedule a Viewing Today!
Closed
$569,000
184 Southfield Dr, Vernon Hills, IL 60061
4beds
3,191sqft
Single Family Residence
Built in 1991
7,500 Square Feet Lot
$664,700 Zestimate®
$178/sqft
$4,166 Estimated rent
Home value
$664,700
$631,000 - $698,000
$4,166/mo
Zestimate® history
Owner options
List your home for rent
$4,166/mo
Rent Zestimate®
Find your next renter with Zillow Rental Manager. Plus, with online applications, you can quickly screen prospective tenants – for free.
$4,166/mo
Rent Zestimate®
Refinance and save
$4,304/mo
Est. payment
Refinancing to a lower rate could help reduce your monthly payments and save thousands over the life of the loan.
$4,304/mo
Est. payment
Explore your selling options
Work with a Zillow partner agent
Leverage their expertise and Zillow's premium Showcase listings to get your home seen by more buyers.
Get startedList with your own agent
Get your home in front of millions of buyers by listing it on Zillow.
Learn how to do itSell it yourself
Take full control of how buyers see your home on Zillow by listing For Sale by Owner (FSBO).
List your homeWhat's special
Majestic floor-to-ceiling brick fireplaceOffice spaceContemporary new stainless-steel appliancesElegant formal dining roomExpansive windowsLarge backyardNew sump pump
Zillow last checked:
Listing updated:
Listed by:
Anna Klarck, ABR,AHWD,CIPS,CNC,CRS,CSC,E-PRO,GRI,SFR,SRES,TRC 847-401-6010,
AK Homes
Bought with:
Dawn Kasten
@properties Christie's International Real Estate
Source: MRED as distributed by MLS GRID,MLS#: 11922186
Facts & features
Interior
Bedrooms & bathrooms
- Bedrooms: 4
- Bathrooms: 4
- Full bathrooms: 3
- 1/2 bathrooms: 1
Rooms
- Room types: Office, Eating Area
Primary bedroom
- Features: Flooring (Hardwood), Window Treatments (All), Bathroom (Full)
- Level: Second
- Area: 408 Square Feet
- Dimensions: 17X24
Bedroom 2
- Features: Flooring (Hardwood), Window Treatments (All)
- Level: Second
- Area: 143 Square Feet
- Dimensions: 13X11
Bedroom 3
- Features: Flooring (Hardwood), Window Treatments (All)
- Level: Second
- Area: 110 Square Feet
- Dimensions: 11X10
Bedroom 4
- Features: Flooring (Hardwood), Window Treatments (All)
- Level: Second
- Area: 121 Square Feet
- Dimensions: 11X11
Dining room
- Features: Flooring (Hardwood), Window Treatments (All)
- Level: Main
- Area: 165 Square Feet
- Dimensions: 11X15
Eating area
- Features: Flooring (Ceramic Tile)
- Level: Main
- Area: 126 Square Feet
- Dimensions: 09X14
Family room
- Features: Flooring (Hardwood), Window Treatments (All)
- Level: Main
- Area: 306 Square Feet
- Dimensions: 18X17
Kitchen
- Features: Kitchen (Eating Area-Table Space, Island, Granite Counters, Pantry, Updated Kitchen), Flooring (Ceramic Tile), Window Treatments (All)
- Level: Main
- Area: 112 Square Feet
- Dimensions: 08X14
Laundry
- Features: Flooring (Ceramic Tile), Window Treatments (All)
- Level: Main
- Area: 63 Square Feet
- Dimensions: 07X09
Living room
- Features: Flooring (Hardwood), Window Treatments (All)
- Level: Main
- Area: 192 Square Feet
- Dimensions: 12X16
Office
- Features: Flooring (Hardwood)
- Level: Main
- Area: 120 Square Feet
- Dimensions: 10X12
Heating
- Natural Gas, Forced Air
Cooling
- Central Air
Appliances
- Included: Range, Microwave, Dishwasher, Refrigerator, Washer, Dryer, Disposal, Stainless Steel Appliance(s), Oven, Humidifier, Gas Water Heater
- Laundry: Main Level, Gas Dryer Hookup, Sink
Features
- Cathedral Ceiling(s), Walk-In Closet(s), High Ceilings
- Flooring: Hardwood
- Windows: Screens
- Basement: Finished,Crawl Space,Partial
- Attic: Unfinished
- Number of fireplaces: 1
- Fireplace features: Gas Starter, Family Room
Interior area
- Total structure area: 4,243
- Total interior livable area: 3,191 sqft
Property
Parking
- Total spaces: 2
- Parking features: Asphalt, Garage Door Opener, On Site, Garage Owned, Attached, Garage
- Attached garage spaces: 2
- Has uncovered spaces: Yes
Accessibility
- Accessibility features: No Disability Access
Features
- Stories: 2
- Patio & porch: Deck
Lot
- Size: 7,500 Square Feet
- Dimensions: 75X100
- Features: Forest Preserve Adjacent, Backs to Trees/Woods
Details
- Parcel number: 15064010060000
- Special conditions: List Broker Must Accompany
- Other equipment: TV-Cable, Ceiling Fan(s), Sump Pump, Backup Sump Pump;, Radon Mitigation System
Construction
Type & style
- Home type: SingleFamily
- Architectural style: Traditional
- Property subtype: Single Family Residence
Materials
- Aluminum Siding, Brick
- Foundation: Brick/Mortar
- Roof: Asphalt
Condition
- New construction: No
- Year built: 1991
- Major remodel year: 2022
Utilities & green energy
- Electric: Circuit Breakers
- Sewer: Public Sewer
- Water: Lake Michigan
Community & HOA
Community
- Features: Park, Curbs, Sidewalks, Street Paved
- Security: Carbon Monoxide Detector(s)
- Subdivision: Grosse Pointe Village
HOA
- Services included: None
Location
- Region: Vernon Hills
Financial & listing details
- Price per square foot: $178/sqft
- Tax assessed value: $471,413
- Annual tax amount: $14,330
- Date on market: 11/2/2023
- Listing terms: VA
- Ownership: Fee Simple
Price history
| Date | Event | Price |
|---|---|---|
| 2/6/2024 | Sold | $569,000$178/sqft |
Source:  MRED as distributed by MLS GRID #11922186 Report a problem MRED as distributed by MLS GRID #11922186 Report a problem | ||
| 11/25/2023 | Contingent | $569,000$178/sqft |
Source: MRED as distributed by MLS GRID #11922186 Report a problem | ||
| 11/2/2023 | Price change | $569,000-2.7%$178/sqft |
Source: MRED as distributed by MLS GRID #11922186 Report a problem | ||
| 9/1/2023 | Listed for sale | $585,000+14.7%$183/sqft |
Source: MRED as distributed by MLS GRID #11874201 Report a problem | ||
| 5/26/2022 | Sold | $510,000+2%$160/sqft |
Source: MRED as distributed by MLS GRID #11388527 Report a problem | ||
| 5/3/2022 | Contingent | $500,000$157/sqft |
Source: MRED as distributed by MLS GRID #11388527 Report a problem | ||
| 4/28/2022 | Listed for sale | $500,000+20733.3%$157/sqft |
Source: MRED as distributed by MLS GRID #11388527 Report a problem | ||
| 6/17/2018 | Listing removed | $2,750$1/sqft |
Source: Coldwell Banker Residential Brokerage - Schaumburg #09947878 Report a problem | ||
| 5/12/2018 | Listed for rent | $2,750+5.8%$1/sqft |
Source: Coldwell Banker Residential Brokerage #09947878 Report a problem | ||
| 6/10/2017 | Listing removed | $2,600$1/sqft |
Source: Coldwell Banker Residential Brokerage - Schaumburg #09646882 Report a problem | ||
| 6/3/2017 | Listed for rent | $2,600+4%$1/sqft |
Source: Coldwell Banker Residential Brokerage #09646882 Report a problem | ||
| 6/4/2015 | Listing removed | $2,500$1/sqft |
Source: Coldwell Banker Residential Brokerage - Schaumburg #08912108 Report a problem | ||
| 5/6/2015 | Listed for rent | $2,500+0.2%$1/sqft |
Source: Coldwell Banker Residential Brokerage #08912108 Report a problem | ||
| 8/3/2013 | Listing removed | $2,495$1/sqft |
Source: Coldwell Banker Residential Brokerage - Schaumburg #08355433 Report a problem | ||
| 8/1/2013 | Sold | $2,400-99.5%$1/sqft |
Source: Agent Provided Report a problem | ||
| 5/31/2013 | Listed for rent | $2,495$1/sqft |
Source: Coldwell Banker Residential Brokerage - Schaumburg #08355433 Report a problem | ||
| 10/18/2005 | Sold | $508,500+41.6%$159/sqft |
Source: Public Record Report a problem | ||
| 3/2/2001 | Sold | $359,000$113/sqft |
Source: Public Record Report a problem | ||
Public tax history
| Year | Property taxes | Tax assessment |
|---|---|---|
| 2024 | $15,001 +5.8% | $171,676 +9.3% |
| 2023 | $14,176 -1.1% | $157,122 +10.2% |
| 2022 | $14,331 +3.5% | $142,555 +4.4% |
| 2021 | $13,845 +1.4% | $136,539 +0.7% |
| 2020 | $13,655 +2% | $135,528 +0.4% |
| 2019 | $13,391 +1.2% | $135,028 -1.1% |
| 2018 | $13,234 | $136,487 +2.4% |
| 2017 | $13,234 +0.1% | $133,301 -0.3% |
| 2016 | $13,218 +7.6% | $133,666 +6.9% |
| 2015 | $12,279 +3.9% | $125,004 -2% |
| 2014 | $11,819 -0.4% | $127,523 -0.2% |
| 2012 | $11,867 +5.4% | $127,778 -11.4% |
| 2011 | $11,258 +14.1% | $144,221 -5.3% |
| 2010 | $9,865 -12.9% | $152,332 -5.3% |
| 2009 | $11,325 +2.6% | $160,773 +2.4% |
| 2008 | $11,037 +5.4% | $157,013 -0.2% |
| 2006 | $10,473 +0% | $157,406 |
| 2005 | $10,471 +6% | -- |
| 2004 | $9,882 +1.9% | -- |
| 2003 | $9,700 +10.3% | -- |
| 2002 | $8,795 +11.7% | -- |
| 2001 | $7,876 +3.9% | $105,075 +6.2% |
| 2000 | $7,578 | $98,961 |
Find assessor info on the county website
Neighborhood: 60061
Nearby homes
- $616,8004 bd3 ba2.6k sqft188 Southfield Dr, Vernon Hills, IL 60061Off Market
- $618,8004 bd3 ba2.5k sqft180 Southfield Dr, Vernon Hills, IL 60061Off Market
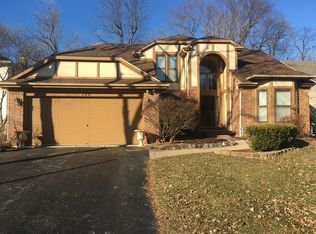
- $598,800-- bd2 ba1.4k sqft176 Southfield Dr, Vernon Hills, IL 60061Off Market
- $569,5004 bd4 ba2.3k sqft192 Southfield Dr, Vernon Hills, IL 60061Off Market
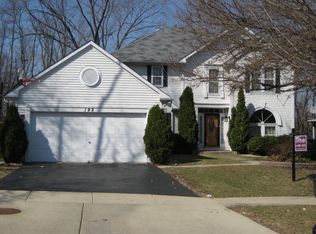
- $648,0004 bd3 ba2.3k sqft171 Southfield Dr, Vernon Hills, IL 60061Off Market
- $519,0004 bd4 ba2.3k sqft196 Southfield Dr, Vernon Hills, IL 60061Sold
- $595,800-- bd2 ba2.6k sqft175 Southfield Dr, Vernon Hills, IL 60061Off Market
- $659,2004 bd3 ba3.3k sqft167 Southfield Dr, Vernon Hills, IL 60061Off Market
Nearby schools
GreatSchools rating
- NADiamond Lake SchoolGrades: PK-2Distance: 0.7 mi
- 5/10West Oak Middle SchoolGrades: 6-8Distance: 1.4 mi
- 9/10Adlai E Stevenson High SchoolGrades: 9-12Distance: 3.3 mi
Schools provided by the listing agent
- High: Adlai E Stevenson High School
- District: 76
Source: MRED as distributed by MLS GRID. This data may not be complete. We recommend contacting the local school district to confirm school assignments for this home.
Get a cash offer in 3 minutes
Find out how much your home could sell for in as little as 3 minutes with a no-obligation cash offer.
Estimated market value
$664,700
Get a cash offer in 3 minutes
Find out how much your home could sell for in as little as 3 minutes with a no-obligation cash offer.
Estimated market value
$664,700
- Illinois
- Lake County
- Vernon Hills
- 60061
- 184 Southfield Dr
Nearby cities
Nearby zip codes
Other Vernon Hills Topics
