This home is a rare gem, crafted with high end finishes and materials. This exquisite one-level home offers gorgeous mountain views, while sitting on a level lot. (That's a rare find in the mountains!) The property boasts seven generously sized garages, 3 garages are attached to the home and 4 are unattached which include a full bath, washer and dryer hook ups and an added bonus room. If you are a automotive enthusiast or looking for extra space for a work shop, this home is ideal. The surrounding areas are perfect for enjoying nature. You are close to Wilbur Damn, Watauga Lake and Roan Mountain as well as great fishing spots along the Watauga River. Make your appointment today! PLEASE NOTE: The home is listed as a two bedroom due to septic perc lines. However, there is an additional room that is 13 x 10 with a closet and window. (The information is taken from third party sources, Buyer to verify.)
Sold for $650,000
$650,000
184 Southgate Dr, Elizabethton, TN 37643
2beds
2,261sqft
Single Family Residence, Residential
Built in 2020
0.39 Acres Lot
$658,200 Zestimate®
$287/sqft
$2,605 Estimated rent
Home value
$658,200
$619,000 - $691,000
$2,605/mo
Zestimate® history
Owner options
List your home for rent
$2,605/mo
Rent Zestimate®
Find your next renter with Zillow Rental Manager. Plus, with online applications, you can quickly screen prospective tenants – for free.
$2,605/mo
Rent Zestimate®
Refinance and save
$3,850/mo
Est. payment
Refinancing to a lower rate could help reduce your monthly payments and save thousands over the life of the loan.
$3,850/mo
Est. payment
Explore your selling options
Work with a Zillow partner agent
Leverage their expertise and Zillow's premium Showcase listings to get your home seen by more buyers.
Get startedList with your own agent
Get your home in front of millions of buyers by listing it on Zillow.
Learn how to do itSell it yourself
Take full control of how buyers see your home on Zillow by listing For Sale by Owner (FSBO).
List your homeWhat's special
Zillow last checked:
Listing updated:
Listed by:
Debby Gibson 423-833-4023,
Debby Gibson Real Estate
Bought with:
Shad Freck, 332025
Greater Impact Realty Jonesborough
Source: TVRMLS,MLS#: 9965043
Facts & features
Interior
Bedrooms & bathrooms
- Bedrooms: 2
- Bathrooms: 2
- Full bathrooms: 2
Heating
- Central, Heat Pump
Cooling
- Heat Pump
Appliances
- Included: Cooktop, Dishwasher, Double Oven, Microwave, Refrigerator
Features
- Granite Counters, Kitchen/Dining Combo, Pantry, Soaking Tub, Walk-In Closet(s)
- Flooring: Hardwood, Tile
- Windows: Double Pane Windows
- Has fireplace: Yes
- Fireplace features: Living Room
Interior area
- Total structure area: 2,261
- Total interior livable area: 2,261 sqft
Property
Parking
- Parking features: Deeded, Driveway, Garage Door Opener
- Has garage: Yes
- Has uncovered spaces: Yes
Features
- Levels: One
- Stories: 1
- Patio & porch: Front Porch, Rear Porch
- Fencing: Back Yard
- Has view: Yes
- View description: Mountain(s)
Lot
- Size: 0.39 Acres
- Dimensions: 105 x 165
- Topography: Level
Details
- Additional structures: Second Garage, Storage, Workshop
- Parcel number: 035k B 002.03
- Zoning: Residential
Construction
Type & style
- Home type: SingleFamily
- Architectural style: Craftsman,Ranch
- Property subtype: Single Family Residence, Residential
Materials
- Stone, Vinyl Siding
- Foundation: Block
- Roof: Composition,Shingle
Condition
- Above Average
- New construction: No
- Year built: 2020
Utilities & green energy
- Sewer: Private Sewer, Septic Tank
- Water: Public
Community & HOA
Community
- Security: Security System, Smoke Detector(s)
- Subdivision: Not Listed
HOA
- Has HOA: No
- Amenities included: Landscaping
Location
- Region: Elizabethton
Financial & listing details
- Price per square foot: $287/sqft
- Tax assessed value: $421,400
- Annual tax amount: $2,297
- Date on market: 4/26/2024
- Listing terms: Cash,Conventional,VA Loan
Price history
| Date | Event | Price |
|---|---|---|
| 8/30/2024 | Sold | $650,000-5.1%$287/sqft |
Source: TVRMLS #9965043 Report a problem | ||
| 7/30/2024 | Pending sale | $685,000$303/sqft |
Source: TVRMLS #9965043 Report a problem | ||
| 7/18/2024 | Price change | $685,000-1.4%$303/sqft |
Source: TVRMLS #9965043 Report a problem | ||
| 6/25/2024 | Price change | $695,000-4.7%$307/sqft |
Source: TVRMLS #9965043 Report a problem | ||
| 5/21/2024 | Price change | $729,000-4.1%$322/sqft |
Source: TVRMLS #9965043 Report a problem | ||
| 4/26/2024 | Listed for sale | $759,900+1905%$336/sqft |
Source: TVRMLS #9965043 Report a problem | ||
| 1/17/2020 | Sold | $37,900$17/sqft |
Source: TVRMLS #422270 Report a problem | ||
Public tax history
| Year | Property taxes | Tax assessment |
|---|---|---|
| 2025 | $2,297 | $105,350 |
| 2024 | $2,297 | $105,350 |
| 2023 | $2,297 +7.4% | $105,350 |
| 2022 | $2,139 | $105,350 |
| 2021 | -- | $105,350 +1114.4% |
| 2020 | $214 | $8,675 |
| 2019 | $214 | $8,675 |
Find assessor info on the county website
Neighborhood: 37643
Nearby homes
- $--0.389 Acres190 Southgate Dr, Elizabethton, TN 37643Off Market
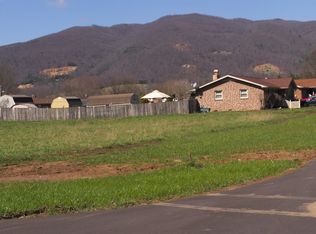
- $329,000-- bd2 ba1.8k sqft174 Southgate Dr, Elizabethton, TN 37643Off Market
- $--0.385 Acres196 Southgate Dr, Elizabethton, TN 37643Off Market
- $--0.533 Acres187 Southgate Dr, Elizabethton, TN 37643Off Market

- $252,300-- bd2 ba1.3k sqft169 Mayfield Dr, Elizabethton, TN 37643Off Market
- $278,100-- bd2 ba1.5k sqft173 Mayfield Dr, Elizabethton, TN 37643Off Market
- $608,200-- bd-- ba2.3k sqft181 Southgate Dr, Elizabethton, TN 37643Off Market
- $295,600-- bd1 ba2.1k sqft172 Southgate Dr, Elizabethton, TN 37643Off Market
Nearby schools
GreatSchools rating
- 4/10Hunter Elementary SchoolGrades: K-8Distance: 0.9 mi
- 4/10Unaka High SchoolGrades: 9-12Distance: 2.1 mi
- 4/10Hampton High SchoolGrades: 9-12Distance: 3.1 mi
Schools provided by the listing agent
- Elementary: Hunter
- Middle: Hunter
- High: Unaka
Source: TVRMLS. This data may not be complete. We recommend contacting the local school district to confirm school assignments for this home.


Get pre-qualified for a loan
At Zillow Home Loans, we can pre-qualify you in as little as 5 minutes with no impact to your credit score.An equal housing lender. NMLS #10287.
- Tennessee
- Carter County
- Elizabethton
- 37643
- 184 Southgate Dr
Nearby cities
Nearby neighborhoods
Nearby zip codes
Other Elizabethton Topics
