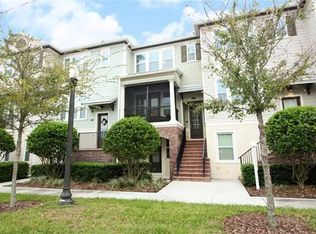
184 Sun Palm is a hidden gem. Originally the Model Home built by Ashton Woods, this townhome is upgraded with designer lighting fixtures and fans. This 3-story townhome is situated in one of the best locations in the Orlando area. When you walk in, you're greeted by the gorgeous hardwood flooring throughout the main living level. The main level focuses around the stunning gourmet kitchen with 42” designer cabinets, stainless steel appliances, huge eat-in island, and quartz counter tops. In the main living space, you’ll find the family room and dining areas that are perfect for entertaining! Enjoy a breath of fresh air on your private 2nd story covered lanai! The home's 3 levels are connected by a beautiful hardwood split staircase. Owner's Retreat offers a luxury ambiance featuring 3 closets with all of the organization you could imagine, oversized shower and double vanities. Upper-level flooring was installed in May of 2022. Guest bedroom with adjacent bath and laundry room are at the opposite end of the hallway. The ground level offers its own private bedroom suite with an attached bath and could be used as a great space for your guests, fitness, or office! Unit also includes high-end designer lighting and fans, elegant wood finishes, 10’ ceilings + 8’ doors, big closets, upgraded bathrooms, surround sound speakers, and 2 car garage. Built with powerhouse GREEN Package that saves on energy expenses! Programmable thermostats included along with efficient HVAC, hot water heater, lighting, windows and plumbing. Enjoy easy, maintenance free living in this wonderful community with cabana, fire pit, oversized swimming pool and playground. Walking distance to retail shops, variety of restaurants, Publix and Whole Foods, Advent Health, Sun Rail, + Cranes Roost Park are all within a short drive. Conveniently located with easy access to I-4 and 436 makes for very easy commutes to Downtown Orlando, Disney, the airport, and east coast beaches. Don't delay, schedule your showing today!
Sold for $425,000
Zillow last checked:
Listing updated:
Bought with:
Lora Pabst, 3479288
EASY STREET REALTY FLORIDA,INC
Source: Stellar MLS,MLS#: O6060771 Originating MLS: Orlando Regional
Originating MLS: Orlando Regional
Price history
| Date | Event | Price |
|---|---|---|
| 1/31/2024 | Sold | $425,000$221/sqft |
Source:  Stellar MLS #O6060771 Report a problem Stellar MLS #O6060771 Report a problem | ||
| 1/2/2024 | Pending sale | $425,000$221/sqft |
Source: Stellar MLS #O6060771 Report a problem | ||
| 11/9/2023 | Listed for sale | $425,000$221/sqft |
Source: Stellar MLS #O6060771 Report a problem | ||
| 9/29/2023 | Pending sale | $425,000$221/sqft |
Source: Stellar MLS #O6060771 Report a problem | ||
| 9/20/2023 | Listed for sale | $425,000+1.2%$221/sqft |
Source: Stellar MLS #O6060771 Report a problem | ||
| 11/14/2022 | Listing removed | -- |
Source: Stellar MLS #O6060771 Report a problem | ||
| 11/1/2022 | Listing removed | -- |
Source: Zillow Rental Network Premium Report a problem | ||
| 11/1/2022 | Price change | $2,550-13.6%$1/sqft |
Source: Zillow Rental Network Premium Report a problem | ||
| 10/24/2022 | Listed for rent | $2,950$2/sqft |
Source: Zillow Rental Network Premium Report a problem | ||
| 10/1/2022 | Listed for sale | $419,900+7.4%$218/sqft |
Source: Stellar MLS #O6060771 Report a problem | ||
| 3/22/2022 | Sold | $391,000-2.2%$203/sqft |
Source: Public Record Report a problem | ||
| 2/28/2022 | Pending sale | $399,999$208/sqft |
Source: Stellar MLS #O6004058 Report a problem | ||
| 2/22/2022 | Listed for sale | $399,999$208/sqft |
Source: Stellar MLS #O6004058 Report a problem | ||
| 2/21/2022 | Pending sale | $399,999$208/sqft |
Source: Stellar MLS #O6004058 Report a problem | ||
| 2/17/2022 | Listed for sale | $399,999+29%$208/sqft |
Source: Stellar MLS #O6004058 Report a problem | ||
| 9/10/2018 | Sold | $310,000-3.1%$161/sqft |
Source: Public Record Report a problem | ||
| 7/6/2018 | Listed for sale | $319,990$166/sqft |
Source: Ashton Woods Report a problem | ||
Nearby homes
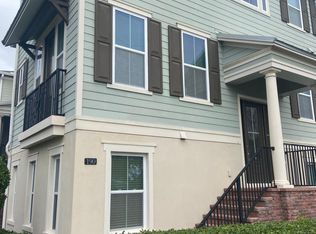
- $348,1003 bd4 ba1.7k sqft186 Sun Palm Ln, Altamonte Springs, FL 32701Off Market
- $396,7003 bd3 ba1.9k sqft182 Sun Palm Ln, Altamonte Springs, FL 32701Off Market
- $369,4003 bd4 ba1.9k sqft188 Sun Palm Ln, Altamonte Springs, FL 32701Off Market

- $375,7003 bd3 ba1.9k sqft190 Sun Palm Ln, Altamonte Springs, FL 32701Off Market
Get a cash offer in 3 minutes
Find out how much your home could sell for in as little as 3 minutes with a no-obligation cash offer.
Estimated market value
$393,200
