Welcome to your updated Pocono getaway in the amenity-filled community of Arrowhead Lake! This charming 2-bedroom, 2-bath home offers comfortable living space plus a large loft, providing plenty of room for family and friends. The home has been thoughtfully updated with a NEW kitchen featuring beautiful cabinetry, countertops, backsplash, and stainless-steel appliances. You'll also find a NEW bathroom, NEW flooring throughout, and fresh interior and exterior paint. Major mechanical updates include a NEW central A/C and HVAC system, gas furnace replaced with new propane forced-hot-air heating. A wood-burning fireplace adds warmth and cozy ambiance for relaxing evenings in the mountains. Large front and back decks lend to great outdoor space. Arrowhead Lake offers an incredible four-season lifestyle with two lakes for swimming, fishing and boating, four sandy beaches, three heated outdoor pools, playgrounds, tennis and pickleball courts, basketball, volleyball, bocce, horseshoes and other recreational activities. The community Lodge features a fitness center, library, billiards and spaces for year-round activities and events. Enjoy everything the Pocono Mountains have to offer, including hiking and nature trails, waterfalls, state parks, skiing and snowboarding, snow tubing, golf, horseback riding, scenic drives, outdoor adventure activities, family entertainment, indoor and outdoor waterparks, casino gaming, outlet shopping and seasonal festivals and events. Whether you're looking for a full-time home, weekend retreat or investment opportunity, this updated Arrowhead Lake property is ready to enjoy!
Sold for $299,000
$299,000
184 Tepee Dr, Pocono Lake, PA 18347
2beds
1,262sqft
Single Family Residence
Built in 1970
0.26 Acres Lot
$299,200 Zestimate®
$237/sqft
$1,812 Estimated rent
Home value
$299,200
$266,000 - $338,000
$1,812/mo
Zestimate® history
Owner options
List your home for rent
$1,812/mo
Rent Zestimate®
Find your next renter with Zillow Rental Manager. Plus, with online applications, you can quickly screen prospective tenants – for free.
$1,812/mo
Rent Zestimate®
Refinance and save
$4,248/mo
Est. payment
Refinancing to a lower rate could help reduce your monthly payments and save thousands over the life of the loan.
$4,248/mo
Est. payment
Explore your selling options
Work with a Zillow partner agent
Leverage their expertise and Zillow's premium Showcase listings to get your home seen by more buyers.
Get startedList with your own agent
Get your home in front of millions of buyers by listing it on Zillow.
Learn how to do itSell it yourself
Take full control of how buyers see your home on Zillow by listing For Sale by Owner (FSBO).
List your homeWhat's special
Large loftNew bathroomNew flooring throughout
Zillow last checked:
Listing updated:
Listed by:
Patricia Quinn 201-779-3513,
RE/MAX Property Specialists - Pocono Lake
Bought with:
Amin Khalili, RS364840
RE/MAX Central - Lansdale
Source: PMAR,MLS#: PM-144655
Facts & features
Interior
Bedrooms & bathrooms
- Bedrooms: 2
- Bathrooms: 2
- Full bathrooms: 2
Primary bedroom
- Level: Main
- Area: 270.56
- Dimensions: 17.8 x 15.2
Bedroom 2
- Level: Main
- Area: 93.12
- Dimensions: 9.7 x 9.6
Primary bathroom
- Level: Main
- Area: 49.98
- Dimensions: 5.1 x 9.8
Other
- Level: Main
- Area: 31.68
- Dimensions: 5.11 x 6.2
Kitchen
- Description: LR/Kitchen/Dining Area
- Level: Main
- Area: 291.84
- Dimensions: 30.4 x 9.6
Living room
- Description: LR/Kitchen/Dining Area
- Level: Main
- Area: 291.84
- Dimensions: 30.4 x 9.6
Loft
- Level: Second
- Area: 338.2
- Dimensions: 17.8 x 19
Utility room
- Level: Main
- Area: 38
- Dimensions: 5 x 7.6
Heating
- Baseboard, Forced Air, Propane
Cooling
- Ceiling Fan(s), Central Air
Appliances
- Included: Electric Cooktop, Electric Oven, Refrigerator, Dishwasher, Stainless Steel Appliance(s), Washer, Dryer
- Laundry: Main Level
Features
- Eat-in Kitchen, Open Floorplan, Ceiling Fan(s)
- Flooring: Carpet, Luxury Vinyl, Vinyl
- Basement: Crawl Space,Sump Hole,Sump Pump
- Has fireplace: Yes
- Fireplace features: Living Room, Wood Burning
- Furnished: Yes
- Common walls with other units/homes: No Common Walls
Interior area
- Total structure area: 1,262
- Total interior livable area: 1,262 sqft
- Finished area above ground: 1,262
- Finished area below ground: 0
Property
Parking
- Total spaces: 6
- Parking features: Open
- Uncovered spaces: 6
Features
- Stories: 2
- Patio & porch: Porch, Deck
- Exterior features: Fire Pit
Lot
- Size: 0.26 Acres
- Dimensions: 79 x 156 x 79 x 156
- Features: Back Yard, Front Yard, Cleared
Details
- Additional structures: Shed(s)
- Parcel number: 03.20B.1.75
- Zoning: Res
- Zoning description: Residential
- Special conditions: Standard
Construction
Type & style
- Home type: SingleFamily
- Architectural style: Chalet
- Property subtype: Single Family Residence
Condition
- Year built: 1970
Utilities & green energy
- Sewer: Septic Tank
- Water: Well
Community & HOA
Community
- Subdivision: Arrowhead Lakes
HOA
- Has HOA: Yes
- Amenities included: Security, Gated, Picnic Area, Playground, Golf Carts Allowed, Billiard Room, Game Room, Outdoor Pool, Children's Pool, Fitness Center, Tennis Court(s), Pickleball, Basketball Court
- Services included: Trash, Security
- HOA fee: $2,170 annually
Location
- Region: Pocono Lake
Financial & listing details
- Price per square foot: $237/sqft
- Tax assessed value: $99,390
- Annual tax amount: $3,299
- Date on market: 9/11/2026
- Listing terms: Cash,Conventional
- Road surface type: Paved
Price history
| Date | Event | Price |
|---|---|---|
| 10/15/2026 | Sold | $299,000$237/sqft |
Source: PMAR #PM-144655 Report a problem | ||
| 9/16/2026 | Pending sale | $299,000$237/sqft |
Source: PMAR #PM-144655 Report a problem | ||
| 9/11/2026 | Listed for sale | $299,000+75.9%$237/sqft |
Source: PMAR #PM-144655 Report a problem | ||
| 5/21/2021 | Sold | $170,000+25.5%$135/sqft |
Source: PMAR #PM-85813 Report a problem | ||
| 11/10/2005 | Sold | $135,500$107/sqft |
Source: Public Record Report a problem | ||
Public tax history
| Year | Property taxes | Tax assessment |
|---|---|---|
| 2026 | $3,305 +3.3% | $99,390 |
| 2025 | $3,200 +8.2% | $99,390 |
| 2024 | $2,959 +7.6% | $99,390 |
| 2023 | $2,751 +2.1% | $99,390 |
| 2022 | $2,693 +0.6% | $99,390 |
| 2021 | $2,677 +1.4% | $99,390 |
| 2020 | $2,639 +13.6% | $99,390 +645.6% |
| 2019 | $2,323 +0.6% | $13,330 |
| 2018 | $2,310 +0.1% | $13,330 |
| 2017 | $2,307 +367.7% | $13,330 |
| 2016 | $493 -73.8% | $13,330 |
| 2015 | $1,883 | $13,330 |
| 2014 | $1,883 | $13,330 |
| 2013 | -- | $13,330 |
| 2012 | -- | $13,330 |
| 2011 | -- | $13,330 |
| 2010 | -- | $13,330 |
| 2008 | -- | $13,330 |
| 2007 | -- | $13,330 |
| 2006 | -- | $13,330 |
| 2005 | -- | $13,330 |
| 2004 | -- | $13,330 |
| 2003 | -- | $13,330 |
Find assessor info on the county website
Neighborhood: 18347
Nearby homes
- $245,6002 bd2 ba864 sqft180 Tepee Dr, Pocono Lake, PA 18347Off Market
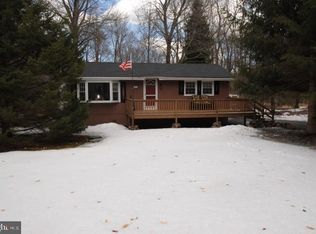
- $1,500-- bd-- ba-- sqftTrout Creek Dr, Pocono lake, PA 18347Off Market
- $272,9003 bd2 ba1k sqft194 Tepee Dr, Pocono Lake, PA 18347Off Market
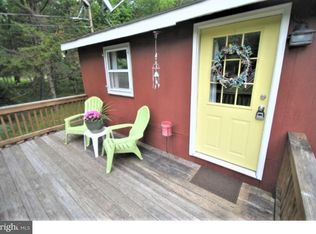
- $1,500-- bd-- ba-- sqftTrout Creek Dr, Pocono lake, PA 18347Off Market
- $1,500-- bd-- ba-- sqftTrout Creek Dr, Pocono lake, PA 18347Off Market
- $245,5002 bd1 ba720 sqft185 Tepee Dr, Pocono Lake, PA 18347Off Market
- $410,2003 bd2 ba3k sqft176 Tepee Dr, Pocono Lake, PA 18347Off Market
- $1,500-- bd-- ba-- sqftTrout Creek Dr, Pocono lake, PA 18347Off Market
Nearby schools
GreatSchools rating
- 5/10Tobyhanna El CenterGrades: K-6Distance: 5.5 mi
- 4/10Pocono Mountain West Junior High SchoolGrades: 7-8Distance: 7.5 mi
- 7/10Pocono Mountain West High SchoolGrades: 9-12Distance: 7.7 mi
Sell for more on Zillow
Get a Zillow Showcase℠ listing at no additional cost and you could sell for .
$299,200
2% more
+$5,984
With Zillow Showcase(estimated)
$305,184
Sell for more on Zillow
Get a Zillow Showcase℠ listing at no additional cost and you could sell for .
$299,200
2% more
+$5,984
With Zillow Showcase(estimated)
$305,184
- Pennsylvania
- Monroe County
- Pocono Lake
- 18347
- 184 Tepee Dr
