Skip main navigation
Off market
  • $917,100

    184 Township Bluff Cir, Saint Simons Island, GA 31522

    4beds
    2,341sqft
    SingleFamily
    Built in 2022
    7,840 Square Feet Lot
    $917,100 Zestimate®
    $392/sqft
    $4,576 Estimated rent

    Home value

    $917,100

    $871,000 - $972,000

    $4,576/mo

    Zestimate® history
    Loading
    Loading...

    Owner options

    List your home for rent

    $4,576/mo

    Rent Zestimate®

    Find your next renter with Zillow Rental Manager. Plus, with online applications, you can quickly screen prospective tenants – for free.

    Learn more

    $4,576/mo

    Rent Zestimate®

    Refinance and save

    $5,397/mo

    Est. payment

    Refinancing to a lower rate could help reduce your monthly payments and save thousands over the life of the loan.

    See today's rates

    $5,397/mo

    Est. payment

    Explore your selling options

    Work with a Zillow partner agent

    Leverage their expertise and Zillow's premium Showcase listings to get your home seen by more buyers.

    Get started

    List with your own agent

    Get your home in front of millions of buyers by listing it on Zillow.

    Learn how to do it

    Sell it yourself

    Take full control of how buyers see your home on Zillow by listing For Sale by Owner (FSBO).

    List your home

    What's special

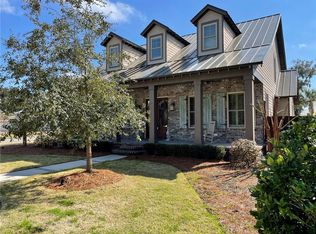
    Attention to detail separates a house from a home & this spectacular home in Township Bluff has all the details! A board & batten, stucco & brick trimmed exterior, all one level living with a thoughtful open floor plan & 10 ft ceilings in foyer, dining, kitchen & living room, a kitchen island with seating & storage, farmhouse sink, Kitchenaid brand stainless steel appliances including a custom built hood over the 36 inch 5 burner gas cooktop, a separate oven & built in microwave, french door refrigerator with interior water dispenser, custom crafted white shaker style cabinetry with deep drawers & a walk in pantry with custom built barn door and wood shelving. There's a shiplap trimmed mudroom with built in bench & storage, a convenient powder room near the laundry & 2 car garage with additional side door, a triple glass sliding back door to the screened porch overlooking the private backyard setting with room for a swimming pool. Finishes are quartz countertops (see sample in photos), custom built floating shelving, shiplap accents, brushed gold & black hardware & accessories, Andersen windows with black exterior trim, front door with rain glass for beauty & privacy & waterproof luxury vinyl plank & porcelain tiled flooring. The main bedroom suite has a 9-10 foot pop up ceiling, a walk in closet & large picture window with seating area overlooking the tranquil backyard. The main bathroom offers double sinks, a water closet, walk in tiled & glassed shower w/bench seating & separate jetted soaking tub. The laundry has custom built cabinetry & floating shelving, a laundry sink & workspace with hanging rod. All closets have custom crafted hardwood shelving. Front entry & back porch has tongue & groove ceiling details. Energy efficient details include spray foam attic insulation, Bosch tankless water heater. Just a short stroll to nearby restaurants including the famous Bennie's Red Barn & minutes to the beach! Construction by local hometown builder of 37 years Dennis Usher. Building permit RBUI96021. Anticipated completion late April 2023.

    This property is off market, which means it's not currently listed for sale or rent on Zillow. This may be different from what's available on other websites or public sources.

    Facts & features

    Interior

    Bedrooms & bathrooms
    • Bedrooms: 4
    • Bathrooms: 4
    • Full bathrooms: 3
    • 1/2 bathrooms: 1
    Heating
    • Heat pump, Electric
    Features
    • Ceiling Fans, Formal Dining, Foyer, Great Room, Recessed Lighting, Shelving, Split Bedrooms, Pantry, Ceilings above 9ft., GarageDoorOpener, Dining Room
    • Flooring: Hardwood
    • Attic: Pull Down
    Interior area
    • Total interior livable area: 2,341 sqft

    Property

    Parking
    • Total spaces: 2
    Features
    • Fencing: Vinyl (PVC), Wood
    Lot
    • Size: 7,840 Square Feet
    Details
    • Parcel number: 0413778

    Construction

    Type & style
    • Home type: SingleFamily
    • Architectural style: Contemporary
    Materials
    • Frame
    • Foundation: Slab
    • Roof: Asphalt
    Condition
    • Year built: 2022

    Utilities & green energy

    • Utilities for property: Waste: Public Sewer, Water: Public, Electric, Cable

    Community & HOA

    HOA
    • Has HOA: Yes
    • HOA fee: $37 monthly
    Location
    • Region: Saint Simons Island

    Financial & listing details

    • Price per square foot: $392/sqft
    • Tax assessed value: $736,000
    • Annual tax amount: $7,079

    Price history

    DateEventPrice
    3/15/2024Listing removed--
    Source: BHHS broker feed Report a problem
    5/17/2023Pending sale$819,900$350/sqft
    Source: BHHS broker feed #1635345 Report a problem
    5/15/2023Sold$819,900$350/sqft
    Source: Scout MLS #1635345 Report a problem
    4/22/2023Pending sale$819,900$350/sqft
    Source: Scout MLS #1635345 Report a problem
    7/21/2022Listed for sale$819,900+29.7%$350/sqft
    Source: Scout MLS #1635345 Report a problem
    1/2/2022Listing removed--
    Source: BHHS broker feed Report a problem
    8/20/2021Price change$632,000+6.5%$270/sqft
    Source: Scout MLS #1625100 Report a problem
    6/15/2021Price change$593,500+4.2%$254/sqft
    Source: Scout MLS #1625100 Report a problem
    5/7/2021Price change$569,500+1.8%$243/sqft
    Source: Scout MLS #1625100 Report a problem
    3/31/2021Listed for sale$559,500+521.7%$239/sqft
    Source: Scout MLS #1625100 Report a problem
    3/6/2020Sold$90,000-14.3%$38/sqft
    Source: Scout MLS #1615396 Report a problem
    1/20/2020Listed for sale$105,000+90.9%$45/sqft
    Source: Signature Properties Group Inc. #1615396 Report a problem
    12/14/2012Sold$55,000$23/sqft
    Source: Public Record Report a problem

    Public tax history

    YearProperty taxesTax assessment
    2025$7,079 +0.9%$294,400
    2024$7,017 +37.9%$294,400 +45.7%
    2023$5,090 +534.2%$202,040 +531.4%
    2022$803 -3%$32,000
    2021$828 $32,000
    2020-- $32,000 +33.3%
    2019$836 +33.3%$24,000
    2018$627 $24,000
    2017$627 $24,000
    2016$627 +8.8%$24,000
    2015$576 -0.4%$24,000
    2014$578 $24,000
    Find assessor info on the county website

    Neighborhood: 31522

    Nearby schools

    GreatSchools rating
    Schools provided by the listing agent
    • Elementary: Oglethorpe
    • Middle: Glynn Middle
    • High: Glynn Academy

    Source: The MLS. This data may not be complete. We recommend contacting the local school district to confirm school assignments for this home.

    Get pre-qualified for a loan
    At Zillow Home Loans, we can pre-qualify you in as little as 5 minutes with no impact to your credit score.

    An equal housing lender. NMLS #10287.

    Sell for more on Zillow
    Get a Zillow Showcase℠ listing at no additional cost and you could sell for .
    $917,100
    2% more
    +$18,342
    With Zillow Showcase(estimated)
    $935,442