Skip main navigation
Sold for $649,900
  • $649,900

    184 Trailwood Drive, West Jefferson, NC 28694

    2beds
    1,542sqft
    Single Family Residence
    Built in 2013
    2.06 Acres Lot
    $651,400 Zestimate®
    $421/sqft
    $1,903 Estimated rent

    Home value

    $651,400

    Estimated sales range

    Not available

    $1,903/mo

    Zestimate® history
    Loading
    Loading...

    Owner options

    List your home for rent

    $1,903/mo

    Rent Zestimate®

    Find your next renter with Zillow Rental Manager. Plus, with online applications, you can quickly screen prospective tenants – for free.

    Learn more

    $1,903/mo

    Rent Zestimate®

    Refinance and save

    $4,337/mo

    Est. payment

    Refinancing to a lower rate could help reduce your monthly payments and save thousands over the life of the loan.

    See today's rates

    $4,337/mo

    Est. payment

    Explore your selling options

    Work with a Zillow partner agent

    Leverage their expertise and Zillow's premium Showcase listings to get your home seen by more buyers.

    Get started

    List with your own agent

    Get your home in front of millions of buyers by listing it on Zillow.

    Learn how to do it

    Sell it yourself

    Take full control of how buyers see your home on Zillow by listing For Sale by Owner (FSBO).

    List your home

    What's special

    Wood burning stone fireplaceMountains as your backdropOpen deckOpen-concept kitchenSemi-circle level drivewayCovered screened-in porchBreathtaking views
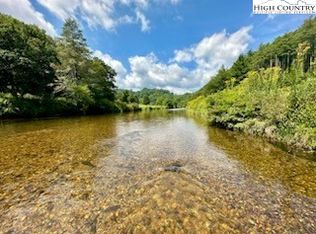
    Brightwater on the New River – First Time on the Market! A Stunning Log Cabin Retreat with Long-Range Mountain Views! Welcome to your dream cabin in the woods—offered for the very first time in the highly sought-after Brightwater on the New River subdivision. This 2-bedroom, 2-bathroom log home, custom built in 2013, is nestled on a serene 2.06-acre lot surrounded by hardwoods and lush mountain foliage, offering a rare combination of privacy, luxury, and natural beauty. From the moment you arrive, the rare semi-circle level driveway and ample parking set the tone for easy living. With just three steps to the landing, this cabin is easily accessible and perfect for year-round use or a relaxing getaway. Step inside the main level and be captivated by breathtaking views of through expansive glass door and windows. The great room boasts soaring 20-foot vaulted tongue-and-groove ceilings, rich woodwork, and a striking wood burning stone fireplace that serves as the heart of the home. The open-concept kitchen and dining area is a chef’s delight, featuring beautiful countertops, a farmhouse sink, custom cabinets, high-end stainless-steel appliances, a gas range, and more. Every detail has been carefully considered for both function and style. The expansive primary suite on the main level includes two large closets and a private ensuite bath with a spacious tiled shower, offering comfort and privacy. Upstairs, a bright and airy open loft overlooks the living space below and leads to the second bedroom and full bath- ideal for guest or a cozy reading nook. The lower level offers a heated, oversized one-car garage and a large unfinished basement, providing ample storage or additional living space. Step out from the master suite to the covered, screened-in porch and enjoy your morning coffee while soaking in the peaceful surroundings. Host dinner on the open deck, then gather around the outdoor firepit under the stars, with the mountains as your backdrop. River access

    Zillow last checked:

    Listing updated:

    Listed by:

    Melinda H. Poe 336-246-2307,

    Regency Properties

    Bought with:

    Faith Gibbs, 353381

    Regency Properties

    Source: High Country AOR,MLS#: 254780MLS LogoOriginating MLS: High Country Association of Realtors Inc.

    Facts & features

    Interior

    Bedrooms & bathrooms
    • Bedrooms: 2
    • Bathrooms: 2
    • Full bathrooms: 2
    Heating
    • Electric, Fireplace(s), Heat Pump
    Cooling
    • Heat Pump
    Appliances
    • Included: Built-In Oven, Dryer, Dishwasher, Electric Water Heater, Gas Range, Refrigerator, Washer
    • Laundry: Washer Hookup, Dryer Hookup, Main Level
    Features
    • Windows: Double Hung, Screens, Wood Frames
    • Basement: Unfinished,Walk-Out Access
    • Number of fireplaces: 1
    • Fireplace features: One, Stone, Wood Burning
    Interior area
    • Total structure area: 2,676
    • Total interior livable area: 1,542 sqft
    • Finished area above ground: 1,542
    • Finished area below ground: 0

    Property

    Parking
    • Total spaces: 1
    • Parking features: Basement, Driveway, Garage, One Car Garage, Gravel, Private
    • Garage spaces: 1
    • Has uncovered spaces: Yes
    Features
    • Levels: Two
    • Stories: 2
    • Patio & porch: Covered, Open, Screened
    • Exterior features: Fire Pit, Gravel Driveway
    • Has view: Yes
    • View description: Long Range, Mountain(s)
    • Waterfront features: River Access
    Lot
    • Size: 2.06 Acres
    Details
    • Parcel number: 15314088055

    Construction

    Type & style
    • Home type: SingleFamily
    • Architectural style: Log Home,Mountain
    • Property subtype: Single Family Residence
    Materials
    • Log, Log Siding, Wood Frame
    • Foundation: Basement
    • Roof: Metal
    Condition
    • Year built: 2013

    Utilities & green energy

    • Sewer: Septic Permit 2 Bedroom
    • Water: Private, Well
    • Utilities for property: High Speed Internet Available

    Community & HOA

    Community
    • Features: Gated, River
    • Security: Security System
    • Subdivision: Brightwater on the New River
    HOA
    • Has HOA: Yes
    • HOA fee: $574 annually
    Location
    • Region: West Jefferson

    Financial & listing details

    • Price per square foot: $421/sqft
    • Tax assessed value: $367,600
    • Annual tax amount: $1,779
    • Date on market: 4/9/2025
    • Listing terms: Cash,Conventional,FHA,New Loan,USDA Loan,VA Loan
    • Road surface type: Gravel

    Price history

    DateEventPrice
    6/20/2025Sold$649,900$421/sqft
    Source: High Country AOR #254780 Report a problem
    4/29/2025Contingent$649,900$421/sqft
    Source: High Country AOR #254780 Report a problem
    4/9/2025Listed for sale$649,900+1656.5%$421/sqft
    Source: High Country AOR #254780 Report a problem
    11/14/2012Sold$37,000$24/sqft
    Source: Public Record Report a problem

    Public tax history

    YearProperty taxesTax assessment
    2025$1,926 +8.3%$367,600
    2024$1,779 $367,600
    2023$1,779 +29.6%$367,600 +62.4%
    2022$1,373 $226,400
    2021$1,373 +12.4%$226,400
    2020$1,221 +2.5%$226,400
    2019$1,191 -1.7%$226,400 -3.7%
    2018$1,211 $235,100
    2016-- $235,100
    2015$167 $235,100 +17.7%
    2014$167 $199,700 +399.3%
    2013-- $40,000
    Find assessor info on the county website

    Neighborhood: 28694

    Nearby schools

    GreatSchools rating
    Schools provided by the listing agent
    • Elementary: Westwood
    • Middle: Ashe County
    • High: Ashe County

    Source: High Country AOR. This data may not be complete. We recommend contacting the local school district to confirm school assignments for this home.

    Get pre-qualified for a loan
    At Zillow Home Loans, we can pre-qualify you in as little as 5 minutes with no impact to your credit score.

    An equal housing lender. NMLS #10287.