Perched above the sparkling waters of Pleasant Lake, this exceptional 4+ bedroom contemporary residence captures sweeping lake views, distant hills, and unforgettable western sunsets through dramatic walls of glass that become part of everyday living. Designed for effortless one-level living, the home welcomes you through a gracious foyer where the breathtaking views immediately unfold. The expansive open living and dining spaces are anchored by a commanding native stone fireplace, creating a warm gathering place to enjoy in every season. The custom-designed kitchen offers abundant cabinetry, generous workspaces, and exceptional storage, while an adjoining laundry room adds everyday convenience. A private primary suite occupies its own wing of the home, complete with a dedicated study, spectacular lake views, and a spa-inspired bath featuring a soaking tub and rain shower. The walkout lower level is designed for family and guests, offering a spacious media room, three additional bedrooms, and two-and-a-half baths. Outside, nearly 10 acres of rolling lawns, wooded glades, and private walking trails invite exploration in every season. An attached two-bay garage is complemented by a nearby two-bay barn, providing abundant space for vehicles, recreational equipment, and hobbies. Enjoy an easy walk or bike ride to Pleasant Lake's public sandy beach, while the charming village of New London with its shops, restaurants, and everyday conveniences is just five minutes away. Experience the perfect balance of privacy, natural beauty, and modern comfort in the heart of the Lake Sunapee Region.
Active
Listed by: Four Seasons Sotheby's Int'l Realty • Pamela Perkins
$1,495,000
184 Turkey Hill Run, New London, NH 03257
4beds
3,368sqft
Single Family Residence
Built in 1999
10 Acres Lot
$1,412,500 Zestimate®
$444/sqft
$-- HOA
What's special
Commanding native stone fireplaceAttached two-bay garageUnforgettable western sunsetsPrivate walking trailsSpectacular lake viewsSweeping lake viewsPrivate primary suite
- 6 days |
- 2,376 |
- 184 |
Zillow last checked:
Listing updated:
Listed by:
Pamela Perkins,
Four Seasons Sotheby's Int'l Realty 603-526-4050
Source: PrimeMLS,MLS#: 5099411
Loading...
Facts & features
Interior
Bedrooms & bathrooms
- Bedrooms: 4
- Bathrooms: 5
- Full bathrooms: 3
- 1/2 bathrooms: 2
Heating
- Propane, Hot Water, Wood Stove
Cooling
- Central Air
Appliances
- Included: Dishwasher, Freezer, Microwave, Electric Range, Refrigerator
Features
- Flooring: Carpet, Hardwood
- Basement: Finished,Walk-Out Access
- Number of fireplaces: 1
- Fireplace features: 1 Fireplace
Interior area
- Total structure area: 4,273
- Total interior livable area: 3,368 sqft
- Finished area above ground: 1,801
- Finished area below ground: 1,567
Property
Parking
- Total spaces: 2
- Parking features: Paved, Barn
- Garage spaces: 2
Features
- Levels: One and One Half
- Stories: 1.5
- Patio & porch: Screened Porch
- Has view: Yes
- View description: Lake, Mountain(s), Water
- Water view: Lake,Water
- Waterfront features: Beach Access, Lake Front, Lakes, Waterfront
Lot
- Size: 10 Acres
- Features: Country Setting, Recreational, Trail/Near Trail, Views, Walking Trails, Abuts Conservation, Mountain, Near Country Club, Near Golf Course, Near Paths, Near Shopping, Near Skiing, Near Snowmobile Trails, Near Hospital, Near School(s)
Details
- Parcel number: NLDNM51L22S0
- Zoning description: Residential
- Other equipment: Standby Generator
Construction
Type & style
- Home type: SingleFamily
- Architectural style: Contemporary
- Property subtype: Single Family Residence
Materials
- Wood Frame
- Foundation: Poured Concrete
- Roof: Metal,Shingle
Condition
- New construction: No
- Year built: 1999
Utilities & green energy
- Electric: Circuit Breakers
- Sewer: Septic Tank
- Utilities for property: Cable
Community & HOA
Location
- Region: New London
Financial & listing details
- Price per square foot: $444/sqft
- Tax assessed value: $815,600
- Annual tax amount: $9,843
- Date on market: 7/11/2026
Estimated market value
$1,412,500
$1.34M - $1.48M
$4,348/mo
Price history
| Date | Event | Price |
|---|---|---|
| 7/11/2026 | Listed for sale | $1,495,000+25.1%$444/sqft |
Source:  PrimeMLS #5099411 Report a problem PrimeMLS #5099411 Report a problem | ||
| 7/29/2021 | Sold | $1,195,000-7.7%$355/sqft |
Source: PrimeMLS #4861273 Report a problem | ||
| 5/30/2021 | Contingent | $1,295,000$385/sqft |
Source: PrimeMLS #4861273 Report a problem | ||
| 5/18/2021 | Listed for sale | $1,295,000+677.8%$385/sqft |
Source: PrimeMLS #4861273 Report a problem | ||
| 10/14/1997 | Sold | $166,500$49/sqft |
Source: Public Record Report a problem | ||
Public tax history
| Year | Property taxes | Tax assessment |
|---|---|---|
| 2024 | $9,469 +7.4% | $815,600 |
| 2023 | $8,817 -4.9% | $815,600 +39.5% |
| 2022 | $9,270 +5.4% | $584,500 -0.7% |
| 2020 | $8,792 +1.6% | $588,500 |
| 2019 | $8,657 -14.4% | $588,500 -8.5% |
| 2018 | $10,109 -1.9% | $643,500 |
| 2017 | $10,302 +2.2% | $643,500 |
| 2016 | $10,084 +1.9% | $643,500 +0.4% |
| 2015 | $9,899 +0.9% | $640,700 |
| 2014 | $9,809 +4.7% | $640,700 +2.9% |
| 2013 | $9,372 -12.3% | $622,700 -0.6% |
| 2011 | $10,688 +26.8% | $626,500 +10.6% |
| 2010 | $8,430 +8.1% | $566,500 +9.5% |
| 2009 | $7,799 -0.7% | $517,500 |
| 2008 | $7,856 | $517,500 |
Find assessor info on the county website
Monthly payment
Est. payment
Payment breakdown
Explore the cost of this home by adjusting the details. Changes won't be saved.Climate risks
Neighborhood: 03257
Nearby schools
GreatSchools rating
- 8/10Kearsarge Reg. Elementary School At New LondonGrades: K-5Distance: 2.4 mi
- 6/10Kearsarge Regional Middle SchoolGrades: 6-8Distance: 5.9 mi
- 8/10Kearsarge Regional High SchoolGrades: 9-12Distance: 6 mi
Schools provided by the listing agent
- District: Kearsarge Sch Dst SAU #65
Source: PrimeMLS. This data may not be complete. We recommend contacting the local school district to confirm school assignments for this home.
- $1,260,3003 bd4 ba4k sqft178 Turkey Hill Run, New London, NH 03257Off Market
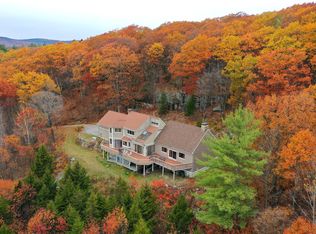
- $1,085,3003 bd4 ba3.8k sqft133 Turkey Hill Run, New London, NH 03257Off Market
- $783,4003 bd1 ba1.3k sqft873 Lakeshore Dr, New London, NH 03257Off Market
- $845,2003 bd3 ba2.4k sqft765 Lakeshore Dr, New London, NH 03257Off Market
- $855,2003 bd3 ba3k sqft923 Lakeshore Dr, New London, NH 03257Off Market
- $986,0003 bd3 ba2.7k sqft747 Lakeshore Dr, New London, NH 03257Off Market
- $3,072,4004 bd3 ba4.7k sqft800 Lakeshore Dr, New London, NH 03257Off Market
- $6,642,9004 bd5 ba6.3k sqft824 Lakeshore Dr, New London, NH 03257Off Market
A local agent can set up tours, give advice and negotiate with sellers.
A local lender can help you make sure your offer is ready when you are.
Similar homes
- $1,595,0005 bd4 ba3.3k sqft736 Pleasant Street, New London, NH 03257Active
 MLS ID #5089076, Pamela Perkins. PrimeMLS
 - $1,415,0006 bd7 ba4.9k sqft499 Andover Road, New London, NH 03257Active
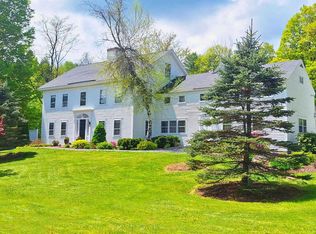 MLS ID #5089666, Jessica & Anthony Dolan. PrimeMLS
 - $1,500,0003 bd3 ba2.4k sqft217 Forest Acres Road, New London, NH 03257Active
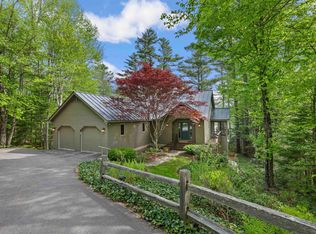 MLS ID #5090805, Carter Bascom. PrimeMLS
 - $1,795,0005 bd6 ba4.9k sqft1502 King Hill Road, New London, NH 03257Active
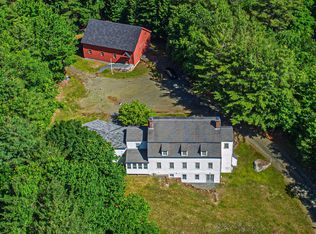 MLS ID #5094882, Alan M Croteau. PrimeMLS
 - $1,050,0004 bd4 ba2.9k sqft518 Old Main Street, New London, NH 03257ActiveMLS ID #5085691, Doug Peel. PrimeMLS
- $1,295,0003 bd3 ba2.1k sqft72 Keyser Street, Sutton, NH 03260ActiveMLS ID #5090166, Doug Peel. PrimeMLS
- $1,695,0004 bd3 ba3.9k sqft335 Oak Hill Road, Springfield, NH 03284ActiveMLS ID #5093713, Karen B Timbrell. PrimeMLS
- $1,450,0004 bd5 ba3.9k sqft231 Smith Hill Road, Franklin, NH 03235ActiveMLS ID #5098803, Adam Dow. PrimeMLS
- $795,0004 bd3 ba3.4k sqft191 Pedrick Road, Wilmot, NH 03287ActiveMLS ID #5095402, Mary Lou Cummings. PrimeMLS
- $1,399,0004 bd4 ba3.4k sqft6 Paquette Lane, Sunapee, NH 03782ActiveMLS ID #5079553, Shelbie Shepherd. PrimeMLS
- $975,0004 bd4 ba5k sqft151 Beech Hill Road, Andover, NH 03216ActiveMLS ID #5098623, Derek Greene. PrimeMLS
- $1,349,0004 bd3 ba3.2k sqft428 North Road, Salisbury, NH 03268ActiveMLS ID #5046693, Kristin Claire. PrimeMLS
- $795,0003 bd2 ba2.1k sqft29 Blodgett Brook Road, Newbury, NH 03255ActiveMLS ID #5098283, Dimitri Dimakis. PrimeMLS
- $1,599,0003 bd3 ba2.3k sqft107 Granite Ridge Road, Sunapee, NH 03782ActiveMLS ID #5085963, O'Halloran Group. PrimeMLS
- $1,350,0005 bd5 ba3.4k sqft65 Clark Camp Road, Cornish, NH 03754ActiveMLS ID #5092131, Rowan Carroll. PrimeMLS
- $1,695,0003 bd3 ba2.7k sqft2 Turner Brae, Grantham, NH 03753ActiveMLS ID #5081122, Jeff S Adie. PrimeMLS
- $1,150,0005 bd5 ba3.2k sqft1168 New Hampton Road, Sanbornton, NH 03269ActiveMLS ID #5076161, Allison Driscoll. PrimeMLS
- $999,9994 bd4 ba4k sqft8 Sandy Brae, Grantham, NH 03753ActiveMLS ID #5053556, Carol Shepherd. PrimeMLS
- $799,9004 bd2 ba3.2k sqft97 Salisbury Highway, Andover, NH 03216ActiveMLS ID #5043859, David Liberatore. PrimeMLS
- $1,395,0003 bd4 ba2.6k sqft200 Shaker Boulevard, Enfield, NH 03748ActiveMLS ID #5090371, Lori Shipulski. PrimeMLS
