Skip main navigation
Sold for $475,000
Street View
  • $475,000

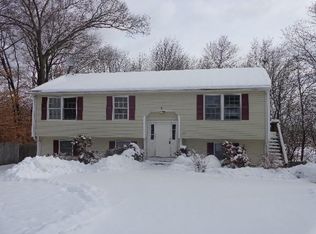
    184 Van Buren St, Taunton, MA 02780

    4beds
    1,866sqft
    Single Family Residence
    Built in 1890
    0.25 Acres Lot
    $593,600 Zestimate®
    $255/sqft
    $3,415 Estimated rent

    Home value

    $593,600

    $564,000 - $623,000

    $3,415/mo

    Zestimate® history
    Loading
    Loading...

    Owner options

    List your home for rent

    $3,415/mo

    Rent Zestimate®

    Find your next renter with Zillow Rental Manager. Plus, with online applications, you can quickly screen prospective tenants – for free.

    Learn more

    $3,415/mo

    Rent Zestimate®

    Refinance and save

    $2,983/mo

    Est. payment

    Refinancing to a lower rate could help reduce your monthly payments and save thousands over the life of the loan.

    See today's rates

    $2,983/mo

    Est. payment

    Explore your selling options

    Work with a Zillow partner agent

    Leverage their expertise and Zillow's premium Showcase listings to get your home seen by more buyers.

    Get started

    List with your own agent

    Get your home in front of millions of buyers by listing it on Zillow.

    Learn how to do it

    Sell it yourself

    Take full control of how buyers see your home on Zillow by listing For Sale by Owner (FSBO).

    List your home

    What's special

    New windowsPrivate dead-end streetLarge deckDining areaBeautiful oak cabinetsFunctional islandGranite countertops
    Welcome to this charming 3-4 bedroom home located on a private dead-end street! As you step inside, the kitchen will immediately capture your attention with its granite countertops, beautiful oak cabinets, functional island, and stainless steel appliances. The living area offers hardwoods & a well designed layout that prioritizes comfort and versatility, including a dining area ideal for entertaining. Adjacent to the dining area, you'll find a spacious living room where relaxation and entertainment come together seamlessly. The main living area includes an additional room that could be converted back to a 4th br. There are 3 bedrooms on the top level, perfectly situated for rest and relaxation. A unique feature of the upstairs is an office area, ideal for a productive workspace . The fenced in yard is ideal for entertaining with a large deck and patio. New windows provide the home with energy efficiency.

    Zillow last checked:

    Listing updated:

    Listed by:

    Eric Alberto 508-837-9598,

    Rosewood Realty 508-567-0692

    Bought with:

    Max Handerson

    EXIT Premier Real Estate

    Source: MLS PIN,MLS#: 73134322

    Facts & features

    Interior

    Bedrooms & bathrooms
    • Bedrooms: 4
    • Bathrooms: 2
    • Full bathrooms: 2
    Primary bedroom
    • Features: Ceiling Fan(s), Flooring - Wall to Wall Carpet
    • Level: Second
    Bedroom 2
    • Features: Ceiling Fan(s), Flooring - Wall to Wall Carpet
    • Level: Second
    Bedroom 3
    • Features: Ceiling Fan(s), Flooring - Wall to Wall Carpet
    • Level: Second
    Dining room
    • Features: Ceiling Fan(s), Flooring - Stone/Ceramic Tile
    • Level: First
    Family room
    • Features: Ceiling Fan(s), Flooring - Hardwood
    • Level: First
    Kitchen
    • Features: Flooring - Stone/Ceramic Tile, Countertops - Stone/Granite/Solid, Kitchen Island, Deck - Exterior, Exterior Access, Lighting - Pendant
    • Level: Main,First
    Living room
    • Features: Ceiling Fan(s), Flooring - Hardwood
    • Level: First
    Heating
    • Baseboard, Natural Gas
    Cooling
    • Window Unit(s)
    Appliances
    • Included: Gas Water Heater, Range, Microwave, Refrigerator, Washer, Dryer
    • Laundry: Second Floor
    Features
    • Flooring: Tile, Vinyl, Carpet, Hardwood
    • Basement: Full
    • Has fireplace: No
    Interior area
    • Total structure area: 1,866
    • Total interior livable area: 1,866 sqft

    Property

    Parking
    • Total spaces: 8
    • Parking features: Paved Drive, Off Street
    • Uncovered spaces: 8
    Features
    • Levels: Multi/Split
    • Patio & porch: Porch, Deck, Patio
    • Exterior features: Porch, Deck, Patio, Storage, Fenced Yard
    • Fencing: Fenced
    Lot
    • Size: 0.25 Acres
    Details
    • Parcel number: M:32 L:33 U:,2983303
    • Zoning: URBRES

    Construction

    Type & style
    • Home type: SingleFamily
    • Architectural style: Victorian
    • Property subtype: Single Family Residence
    Materials
    • Frame
    • Foundation: Other
    • Roof: Shingle
    Condition
    • Year built: 1890

    Utilities & green energy

    • Electric: 100 Amp Service
    • Sewer: Public Sewer
    • Water: Public

    Community & HOA

    Community
    • Features: Public Transportation, Shopping, Park, Medical Facility, Highway Access, House of Worship, Private School, Public School
    HOA
    • Has HOA: No
    Location
    • Region: Taunton

    Financial & listing details

    • Price per square foot: $255/sqft
    • Tax assessed value: $432,200
    • Annual tax amount: $5,208
    • Date on market: 12/28/2025

    Price history

    DateEventPrice
    8/30/2023Sold$475,000+1.1%$255/sqft
    Source: MLS PIN #73134322 Report a problem
    7/25/2023Contingent$470,000$252/sqft
    Source: MLS PIN #73134322 Report a problem
    7/20/2023Price change$470,000-3.1%$252/sqft
    Source: MLS PIN #73134322 Report a problem
    7/10/2023Listed for sale$485,000+35.3%$260/sqft
    Source: MLS PIN #73134322 Report a problem
    7/1/2019Sold$358,500-0.1%$192/sqft
    Source: Public Record Report a problem
    5/24/2019Pending sale$358,900$192/sqft
    Source: Uptown REALTORS�, LLC #72490356 Report a problem
    5/14/2019Price change$358,900-2.7%$192/sqft
    Source: Uptown REALTORS�, LLC #72490356 Report a problem
    4/30/2019Listed for sale$368,900+34.1%$198/sqft
    Source: Uptown REALTORS�, LLC #72490356 Report a problem
    11/22/2006Sold$275,000$147/sqft
    Source: Public Record Report a problem

    Public tax history

    YearProperty taxesTax assessment
    2025$5,933 +11.5%$542,300 +14%
    2024$5,323 +2.2%$475,700 +10.1%
    2023$5,208 +3%$432,200 +12.7%
    2022$5,056 +3.4%$383,600 +11.3%
    2021$4,892 +4.4%$344,500 +9.2%
    2020$4,688 +28.1%$315,500 +35.9%
    2019$3,659 +1.3%$232,200 +1.1%
    2018$3,611 +11.8%$229,700 +11.7%
    2017$3,230 +3.2%$205,600 +3%
    2016$3,131 +2.8%$199,700 -1.6%
    2015$3,046 +1.3%$202,900 -1.5%
    2014$3,008 +6.1%$205,900
    2013$2,835 +8.2%$205,900 -2%
    2012$2,619 -1.8%$210,000 -7.8%
    2011$2,668 +7.6%$227,800 -4.6%
    2010$2,480 +0.7%$238,900 -11.9%
    2009$2,462 +3.6%$271,200 -6.2%
    2008$2,377 -0.8%$289,200 -5.1%
    2007$2,395 $304,700
    Find assessor info on the county website

    Neighborhood: 02780

    Nearby schools

    GreatSchools rating
    Get a cash offer in 3 minutes
    Find out how much your home could sell for in as little as 3 minutes with a no-obligation cash offer.
    Estimated market value
    $593,600
    Get a cash offer in 3 minutes
    Find out how much your home could sell for in as little as 3 minutes with a no-obligation cash offer.
    Estimated market value
    $593,600