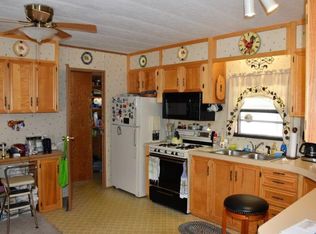
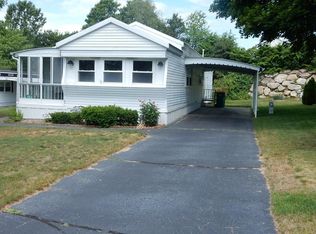
2/18 OH CANCELLED 3 bedroom 2 bath open floor plan double-wide home! New roof, oversized yard, carport & 3 season screened porch set on a sunny lot in resident-owned 55+ community. The front door opens into carpeted living room w/ entry closet & large windows. Make your way into dining/kitchen combo featuring ceiling fan, sunny skylight & direct access to fully screened porch. Open the sliding door and let the breeze in! From the porch, access covered carport or backyard stone patio, easy for grilling. Primary suite is spacious & light featuring ceiling fan, French doors & plenty of windows. Ensuite main bath w/ walk-in closet & dressing area allows much privacy. Home also offers 2 add'l bedrooms with closets, 2 hallway closets, and full bath w/ tub & double sinks. Newly installed roof on home & storage shed. Irrigation system, split-rail fence & limited generator complete spacious yard. Active adult community offers social events, 2 pools & clubhouse. Convenient to highway!
Sold for $284,600
$284,600
184 Viking Dr, Plymouth, MA 02360
3beds
1,440sqft
Mobile Home
Built in 1977
-- sqft lot
$304,000 Zestimate®
$198/sqft
$3,502 Estimated rent
Home value
$304,000
$277,000 - $331,000
$3,502/mo
Zestimate® history
Owner options
List your home for rent
$3,502/mo
Rent Zestimate®
Find your next renter with Zillow Rental Manager. Plus, with online applications, you can quickly screen prospective tenants – for free.
$3,502/mo
Rent Zestimate®
Refinance and save
$1,809/mo
Est. payment
Refinancing to a lower rate could help reduce your monthly payments and save thousands over the life of the loan.
$1,809/mo
Est. payment
Explore your selling options
Work with a Zillow partner agent
Leverage their expertise and Zillow's premium Showcase listings to get your home seen by more buyers.
Get startedList with your own agent
Get your home in front of millions of buyers by listing it on Zillow.
Learn how to do itSell it yourself
Take full control of how buyers see your home on Zillow by listing For Sale by Owner (FSBO).
List your homeWhat's special
Large windowsPlenty of windowsSunny skylightFrench doorsWalk-in closetEnsuite main bathNew roof
Zillow last checked:
Listing updated:
Listed by:
Julie Walker 617-710-7077,
Century 21 North East 978-664-2100
Bought with:
Deborah Scanlon
Conway - Mansfield
Source: MLS PIN,MLS#: 73202725
Facts & features
Interior
Bedrooms & bathrooms
- Bedrooms: 3
- Bathrooms: 2
- Full bathrooms: 2
- Main level bathrooms: 2
- Main level bedrooms: 2
Primary bedroom
- Features: Bathroom - Full, Ceiling Fan(s), Walk-In Closet(s), Flooring - Wall to Wall Carpet, French Doors, Cable Hookup, Dressing Room
- Level: Main,First
Bedroom 2
- Features: Closet, Flooring - Laminate, Cable Hookup, High Speed Internet Hookup
- Level: Main,First
Bedroom 3
- Features: Closet, Flooring - Laminate, Cable Hookup, High Speed Internet Hookup
- Level: First
Primary bathroom
- Features: Yes
Bathroom 1
- Features: Bathroom - Full, Bathroom - With Shower Stall, Flooring - Laminate, Bidet, Dressing Room
- Level: Main,First
Bathroom 2
- Features: Bathroom - Full, Bathroom - Double Vanity/Sink, Bathroom - With Tub & Shower, Flooring - Laminate
- Level: Main,First
Dining room
- Features: Ceiling Fan(s), Flooring - Laminate, Cable Hookup, Exterior Access, Remodeled, Slider
- Level: Main,First
Kitchen
- Features: Skylight, Closet, Flooring - Laminate, Dining Area, Countertops - Upgraded, Cabinets - Upgraded, Dryer Hookup - Electric, Exterior Access, Open Floorplan, Slider, Washer Hookup, Peninsula
- Level: Main,First
Living room
- Features: Closet, Flooring - Wall to Wall Carpet, Window(s) - Picture, French Doors, Cable Hookup, Exterior Access, High Speed Internet Hookup, Remodeled
- Level: Main,First
Heating
- Natural Gas
Cooling
- Central Air
Appliances
- Included: Range, Dishwasher, Microwave, Refrigerator, Washer, Dryer, Plumbed For Ice Maker
- Laundry: Laundry Closet, First Floor, Electric Dryer Hookup, Washer Hookup
Features
- Slider, Breezeway, Sun Room, Internet Available - Unknown
- Flooring: Carpet, Laminate, Wood Laminate, Flooring - Wall to Wall Carpet
- Doors: Insulated Doors, French Doors
- Windows: Insulated Windows
- Has basement: No
- Has fireplace: No
Interior area
- Total structure area: 1,440
- Total interior livable area: 1,440 sqft
Property
Parking
- Total spaces: 2
- Parking features: Carport, Garage Faces Side, Paved Drive, Off Street, Paved
- Garage spaces: 2
- Has carport: Yes
- Has uncovered spaces: Yes
Features
- Patio & porch: Screened, Patio
- Exterior features: Porch - Screened, Patio, Rain Gutters, Storage, Sprinkler System
- Waterfront features: Ocean, Beach Ownership(Public)
Lot
- Features: Cleared
Details
- Foundation area: 1440
- Zoning: 00
Construction
Type & style
- Home type: MobileManufactured
- Property subtype: Mobile Home
Materials
- Modular
- Foundation: Slab
- Roof: Shingle
Condition
- Year built: 1977
Utilities & green energy
- Electric: Generator
- Sewer: Private Sewer, Other
- Water: Public
- Utilities for property: for Gas Range, for Electric Range, for Gas Oven, for Electric Oven, for Electric Dryer, Washer Hookup, Icemaker Connection
Green energy
- Energy efficient items: Thermostat
Community & HOA
Community
- Features: Public Transportation, Shopping, Pool, Park, Walk/Jog Trails, Stable(s), Golf, Medical Facility, Conservation Area, Highway Access, House of Worship, Marina
- Senior community: Yes
- Subdivision: Plymouth Mobile Estates
HOA
- Has HOA: Yes
- HOA fee: $450 monthly
Location
- Region: Plymouth
Financial & listing details
- Price per square foot: $198/sqft
- Date on market: 1/13/2026
- Road surface type: Paved
- Body type: Double Wide
Price history
| Date | Event | Price |
|---|---|---|
| 3/25/2024 | Sold | $284,600-1.8%$198/sqft |
Source: MLS PIN #73202725 Report a problem | ||
| 2/18/2024 | Contingent | $289,900$201/sqft |
Source: MLS PIN #73202725 Report a problem | ||
| 2/15/2024 | Listed for sale | $289,900+36.7%$201/sqft |
Source: MLS PIN #73202725 Report a problem | ||
| 9/24/2015 | Sold | $212,000$147/sqft |
Source: Agent Provided Report a problem | ||
| 9/24/2014 | Sold | $212,000-0.9%$147/sqft |
Source: Agent Provided Report a problem | ||
| 8/28/2014 | Listed for sale | $214,000$149/sqft |
Source: Century 21 Tassinari & Assoc. #71735135 Report a problem | ||
Public tax history
Tax history is unavailable.
Neighborhood: 02360
Nearby homes
- $276,3002 bd2 ba-- sqft201 Viking Dr, Plymouth, MA 02360Off Market

- $442,7003 bd2 ba1.6k sqft203 Viking Dr, Plymouth, MA 02360Off Market
- $252,1002 bd2 ba-- sqft197 Viking Dr, Plymouth, MA 02360Off Market
- $233,9002 bd1 ba1.2k sqft193 Viking Dr, Plymouth, MA 02360Off Market
- $390,0002 bd2 ba1.7k sqft191 Viking Dr, Plymouth, MA 02360Off Market
- $279,1002 bd1 ba1.2k sqft125 Viking Dr, Plymouth, MA 02360Off Market
- $288,3002 bd2 ba1.4k sqft209 Viking Dr, Plymouth, MA 02360Off Market
- $339,3002 bd2 ba1.3k sqft168 Pilgrim Trl, Plymouth, MA 02360Off Market
Nearby schools
GreatSchools rating
- 7/10West Elementary SchoolGrades: K-5Distance: 1.2 mi
- 5/10Plymouth Community Intermediate SchoolGrades: 6-8Distance: 3 mi
- 5/10Plymouth North High SchoolGrades: 9-12Distance: 2.6 mi
Get a cash offer in 3 minutes
Find out how much your home could sell for in as little as 3 minutes with a no-obligation cash offer.
Estimated market value
$304,000
Get a cash offer in 3 minutes
Find out how much your home could sell for in as little as 3 minutes with a no-obligation cash offer.
Estimated market value
$304,000
- Massachusetts
- Plymouth County
- Plymouth
- 02360
- 184 Viking Dr
Nearby cities
Nearby neighborhoods
Nearby zip codes
Other Plymouth Topics
