Skip main navigation
Closed
  • Price Unknown

    184 Wampum Way, Seguin, TX 78155

    4beds
    3,949sqft
    Single Family Residence
    Built in 2014
    0.74 Acres Lot
    $1,067,800 Zestimate®
    $--/sqft
    $3,421 Estimated rent

    Home value

    $1,067,800

    $993,000 - $1.15M

    $3,421/mo

    Zestimate® history
    Loading
    Loading...

    Owner options

    List your home for rent

    $3,421/mo

    Rent Zestimate®

    Find your next renter with Zillow Rental Manager. Plus, with online applications, you can quickly screen prospective tenants – for free.

    Learn more

    $3,421/mo

    Rent Zestimate®

    Refinance and save

    Refinancing to a lower rate could help reduce your monthly payments and save thousands over the life of the loan.

    See today's rates

    Explore your selling options

    Work with a Zillow partner agent

    Leverage their expertise and Zillow's premium Showcase listings to get your home seen by more buyers.

    Get started

    List with your own agent

    Get your home in front of millions of buyers by listing it on Zillow.

    Learn how to do it

    Sell it yourself

    Take full control of how buyers see your home on Zillow by listing For Sale by Owner (FSBO).

    List your home

    What's special

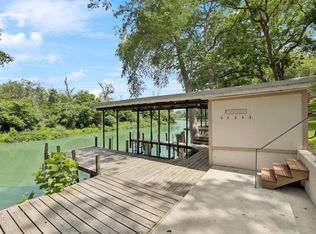
    Beautiful Lakefront property that sits on a 0.74-acre lot shaded with mature trees and providing ample space for outdoor activities. The 108’ of improved Meadow Lake water frontage is features a single electric boat lift and wood dock to allow for easy and endless lake fun! Meadow Lake WCID voters approved funding for a new dam! The latest estimate as of March 2024 is a potential start date of Jan 2025 (stated in the last WCID meeting). In the meantime, there is still plenty of water fun to be had such as jet skiing, Jon boating, swimming, and more. You can still enjoy fishing, jon boating, and water skiing as the Guadalupe River still flows through. Step inside and be awe-struck by the expansive windows that grant uninterrupted lake views! The spacious living room has vaulted beamed ceilings that pair perfectly with the Walnut-stained bamboo floor and a cozy gas fireplace. The gourmet kitchen is complete with an adjoined dining space, bar seating, Monogram Appliances and a center island for extra prep space. Retreat to the Owner’s Suite on the main level, complete with private outdoor access to the covered balcony where you can enjoy the lake views. Other notable features of this home include a home office and a downstairs family room with a kitchenette, patio access and fourth bedroom, ideal for hosting guests to share the aqua-fun!

    Zillow last checked:

    Listing updated:

    Listed by:

    Lakefront Grp & Hill Country Luxury Grp (210)493-3030,

    Keller Williams Heritage

    Bought with:

    Gregory A. Hodge, TREC #0551962

    Realty Capital City

    Source: Central Texas MLS,MLS#: 546713MLS LogoOriginating MLS: Four Rivers Association of REALTORS

    Facts & features

    Interior

    Bedrooms & bathrooms
    • Bedrooms: 4
    • Bathrooms: 4
    • Full bathrooms: 3
    • 1/2 bathrooms: 1
    Primary bedroom
    • Level: Main
    • Dimensions: 15 X 18
    Bedroom 2
    • Level: Main
    • Dimensions: 16 X 11
    Bedroom 3
    • Level: Main
    • Dimensions: 13 X 11
    Bedroom 4
    • Level: Lower
    • Dimensions: 12 X 18
    Primary bathroom
    • Level: Main
    • Dimensions: 14 X 9
    Dining room
    • Level: Main
    • Dimensions: 15 X 14
    Entry foyer
    • Level: Main
    • Dimensions: 10 X 6
    Family room
    • Level: Lower
    • Dimensions: 35 X 23
    Kitchen
    • Level: Main
    • Dimensions: 15 X 18
    Laundry
    • Level: Main
    • Dimensions: 8 X 6
    Living room
    • Level: Main
    • Dimensions: 21 X 22
    Office
    • Level: Main
    • Dimensions: 14 X 15
    Heating
    • Central, Electric, Multiple Heating Units, Zoned
    Cooling
    • Central Air, Electric, 2 Units, Zoned
    Appliances
    • Included: Dishwasher, Electric Cooktop, Disposal, Range Hood, Solar Hot Water, Water Heater, Some Electric Appliances, Built-In Oven, Microwave
    • Laundry: Washer Hookup, Electric Dryer Hookup, Inside, Laundry in Utility Room, In Kitchen, Main Level, Laundry Room, Laundry Tub, Sink
    Features
    • Beamed Ceilings, Ceiling Fan(s), Double Vanity, Entrance Foyer, Garden Tub/Roman Tub, Home Office, Jetted Tub, Living/Dining Room, Multiple Living Areas, Open Floorplan, Recessed Lighting, Split Bedrooms, Shower Only, Soaking Tub, Separate Shower, Vaulted Ceiling(s), Walk-In Closet(s), Wired for Sound, Breakfast Bar, Bedroom on Main Level, Custom Cabinets
    • Flooring: Ceramic Tile, Wood
    • Attic: Access Only
    • Number of fireplaces: 1
    • Fireplace features: Fireplace Screen, Gas Log, Living Room
    Interior area
    • Total interior livable area: 3,949 sqft

    Property

    Parking
    • Total spaces: 3
    • Parking features: Door-Single, Detached, Garage Faces Front, Garage, Driveway Level
    • Garage spaces: 1
    • Carport spaces: 2
    • Covered spaces: 3
    • Has uncovered spaces: Yes
    Accessibility
    • Accessibility features: Levered Handles, Level Lot
    Features
    • Levels: Two
    • Stories: 2
    • Patio & porch: Balcony, Covered, Patio
    • Exterior features: Balcony, Covered Patio, Dock, Fire Pit, Rain Gutters, Propane Tank - Owned
    • Pool features: None
    • Fencing: Masonry,Perimeter,Partial,Stone
    • Has view: Yes
    • View description: Lake, River, Water
    • Has water view: Yes
    • Water view: Lake,River,Water
    • Waterfront features: Boat Ramp/Lift Access, Dock Access, Water Access, Other
    • Body of water: Guadalupe River,Lake,Meadow Lake,River,Water Acces
    Lot
    • Size: 0.74 Acres
    • Dimensions: 328 x 108 WF
    • Topography: Sloping
    Details
    • Additional structures: Boat House
    • Parcel number: 43803

    Construction

    Type & style
    • Home type: SingleFamily
    • Architectural style: Traditional
    • Property subtype: Single Family Residence
    Materials
    • HardiPlank Type, Masonry, Stone Veneer
    • Foundation: Slab
    • Roof: Metal
    Condition
    • Resale
    • Year built: 2014

    Utilities & green energy

    • Sewer: Septic Tank
    • Water: Community/Coop
    • Utilities for property: Electricity Available, Propane, Phone Available

    Community & neighborhood

    Security
    • Security features: Smoke Detector(s)
    Community
    • Community features: None
    Location
    • Region: Seguin
    • Subdivision: T O R Properties II

    Other

    Other facts
    • Listing agreement: Exclusive Right To Sell
    • Listing terms: Cash,Conventional,VA Loan
    • Road surface type: Asphalt, Paved

    Price history

    DateEventPrice
    7/25/2024Sold--
    Source: Central Texas MLS #546713 Report a problem
    6/27/2024Pending sale$1,074,999$272/sqft
    Source: LERA MLS #1781936 Report a problem
    6/20/2024Contingent$1,074,999$272/sqft
    Source: LERA MLS #1781936 Report a problem
    6/6/2024Listed for sale$1,074,999+126.3%$272/sqft
    Source: LERA MLS #1781936 Report a problem
    12/12/2014Sold--
    Source: Agent Provided Report a problem
    10/30/2014Pending sale$475,000$120/sqft
    Source: A Cut Above Realty, LLC #203051 Report a problem
    10/30/2014Listed for sale$475,000-9.5%$120/sqft
    Source: A Cut Above Realty, LLC #203051 Report a problem
    3/8/2014Listing removed$525,000$133/sqft
    Source: CENTURY 21 United-D&D #188529 Report a problem
    1/2/2014Price change$525,000-7.1%$133/sqft
    Source: Century 21 United D&D Real Est #957275 Report a problem
    9/17/2013Price change$565,000+7.6%$143/sqft
    Source: CENTURY 21 United-D&D #188529 Report a problem
    6/20/2013Price change$525,000-7.1%$133/sqft
    Source: Century 21 D & D #957275 Report a problem
    3/4/2013Price change$565,000-9.6%$143/sqft
    Source: Century 21 United - D&D #957275 Report a problem
    7/20/2012Listed for sale$625,000$158/sqft
    Source: Visual Tour #188529 Report a problem

    Public tax history

    YearProperty taxesTax assessment
    2025$19,341 +177.5%$1,004,589 +16.9%
    2024$6,971 -48.8%$859,718 +6.8%
    2023$13,605 -5.9%$805,255 +10%
    2022$14,462 +2.7%$732,050 +10%
    2021$14,082 $665,500 -13.9%
    2020-- $773,040 +9%
    2019-- $709,000
    2018$16,229 +9%$709,000 +11.5%
    2017$14,883 +5.1%$635,747 -5.2%
    2016$14,159 +375.6%$670,627 +40.1%
    2015$2,977 $478,812 +259.2%
    2014$2,977 $133,294

    Find assessor info on the county website

    Neighborhood: 78155

    Nearby schools

    GreatSchools rating
    Schools provided by the listing agent
    • Elementary: Jefferson Elementary
    • Middle: Jim Barnes Middle School
    • High: Seguin High School
    • District: Seguin ISD

    Source: Central Texas MLS. This data may not be complete. We recommend contacting the local school district to confirm school assignments for this home.

    Get a cash offer in 3 minutes
    Find out how much your home could sell for in as little as 3 minutes with a no-obligation cash offer.
    Estimated market value
    $1,067,800
    Get a cash offer in 3 minutes
    Find out how much your home could sell for in as little as 3 minutes with a no-obligation cash offer.
    Estimated market value
    $1,067,800