Welcome to your lakeside paradise! This exquisite home offers the perfect blend of elegance and comfort on a large lake lot. Step inside and be greeted by an inviting open floor plan that seamlessly connects the living spaces. The well-equipped kitchen is a chef's delight, featuring modern appliances and ample counter space. It is open to the beautiful Hearth room and breakfast area. The second living area offers plenty of space to spread out and relax. With built-in bookshelves and a cozy atmosphere, it's the perfect place to unwind with a good book or gather with friends and family. The remote master suite features a sitting area and views of the lake, this tranquil haven provides the ultimate escape. The ensuite bathroom boasts a spa-like atmosphere, complete with a soaking tub. Outside, the three-car garage provides plenty of space for parking and storage, while the expansive deck offers the perfect vantage point for enjoying the beauty of the lake.
Sold
Street View
Price Unknown
184 Waters Edge Dr, Shreveport, LA 71106
4beds
3,116sqft
Single Family Residence
Built in 2004
0.5 Acres Lot
$580,900 Zestimate®
$--/sqft
$3,535 Estimated rent
Home value
$580,900
$552,000 - $610,000
$3,535/mo
Zestimate® history
Owner options
List your home for rent
$3,535/mo
Rent Zestimate®
Find your next renter with Zillow Rental Manager. Plus, with online applications, you can quickly screen prospective tenants – for free.
$3,535/mo
Rent Zestimate®
Refinance and save
$853/mo
Est. payment
Refinancing to a lower rate could help reduce your monthly payments and save thousands over the life of the loan.
$853/mo
Est. payment
Explore your selling options
Work with a Zillow partner agent
Leverage their expertise and Zillow's premium Showcase listings to get your home seen by more buyers.
Get startedList with your own agent
Get your home in front of millions of buyers by listing it on Zillow.
Learn how to do itSell it yourself
Take full control of how buyers see your home on Zillow by listing For Sale by Owner (FSBO).
List your homeWhat's special
Zillow last checked:
Listing updated:
Listed by:
Carolyn Mills 0000022107 318-861-2461,
Coldwell Banker Apex, REALTORS 318-861-2461
Bought with:
Joel Hall
RE/MAX UNITED
Source: NTREIS,MLS#: 20641303
Facts & features
Interior
Bedrooms & bathrooms
- Bedrooms: 4
- Bathrooms: 4
- Full bathrooms: 3
- 1/2 bathrooms: 1
Primary bedroom
- Features: Closet Cabinetry, Dual Sinks, En Suite Bathroom, Linen Closet, Sitting Area in Primary, Walk-In Closet(s)
- Level: First
- Dimensions: 0 x 0
Bedroom
- Features: En Suite Bathroom
- Level: First
- Dimensions: 0 x 0
Bedroom
- Features: En Suite Bathroom
- Level: Second
- Dimensions: 0 x 0
Bedroom
- Level: Second
- Dimensions: 0 x 0
Breakfast room nook
- Level: First
- Dimensions: 0 x 0
Dining room
- Level: First
- Dimensions: 0 x 0
Other
- Features: Built-in Features, Solid Surface Counters
- Level: First
- Dimensions: 0 x 0
Other
- Features: Built-in Features, Solid Surface Counters
- Level: First
- Dimensions: 0 x 0
Game room
- Level: First
- Dimensions: 0 x 0
Half bath
- Level: First
- Dimensions: 0 x 0
Kitchen
- Features: Breakfast Bar, Built-in Features, Butler's Pantry, Granite Counters, Kitchen Island, Pantry, Pot Filler, Walk-In Pantry
- Level: First
- Dimensions: 0 x 0
Living room
- Level: First
- Dimensions: 0 x 0
Utility room
- Features: Built-in Features, Utility Room, Utility Sink
- Level: First
- Dimensions: 0 x 0
Heating
- Central, Natural Gas, Zoned
Cooling
- Central Air, Electric, Zoned
Appliances
- Included: Built-In Gas Range, Double Oven, Dishwasher, Disposal, Gas Range, Microwave
- Laundry: Laundry in Utility Room
Features
- Built-in Features, Chandelier, Dry Bar, Decorative/Designer Lighting Fixtures, Double Vanity, Eat-in Kitchen, Granite Counters, High Speed Internet, Kitchen Island, Open Floorplan, Pantry, Natural Woodwork, Walk-In Closet(s)
- Flooring: Carpet, Hardwood, Wood
- Has basement: No
- Number of fireplaces: 2
- Fireplace features: Den, Gas Log, Gas Starter, Living Room, Wood Burning
Interior area
- Total interior livable area: 3,116 sqft
Property
Parking
- Total spaces: 3
- Parking features: Circular Driveway, Door-Single, Driveway, Garage, Garage Door Opener, Kitchen Level, Garage Faces Side
- Attached garage spaces: 3
- Has uncovered spaces: Yes
Features
- Levels: Two
- Stories: 2
- Patio & porch: Patio, Covered
- Exterior features: Lighting
- Pool features: None
- Fencing: Partial
- On waterfront: Yes
- Waterfront features: Lake Front
Lot
- Size: 0.5 Acres
- Features: Back Yard, Cleared, Lawn, Subdivision
Details
- Parcel number: 161322028007200
Construction
Type & style
- Home type: SingleFamily
- Architectural style: Traditional,Detached
- Property subtype: Single Family Residence
Materials
- Other, Stucco
- Foundation: Slab
- Roof: Composition
Condition
- Year built: 2004
Utilities & green energy
- Sewer: Public Sewer
- Water: Public
- Utilities for property: Sewer Available, Water Available
Community & HOA
Community
- Features: Boat Facilities, Fishing, Lake, Sidewalks, Gated
- Security: Security System Owned, Security System, Carbon Monoxide Detector(s), Security Gate, Gated Community, Security Guard
- Subdivision: Lakeside On Long Lake
HOA
- Has HOA: Yes
- Services included: Security
- HOA fee: $853 annually
- HOA name: LLL HOA
- HOA phone: 318-458-6983
Location
- Region: Shreveport
Financial & listing details
- Tax assessed value: $436,600
- Annual tax amount: $6,852
- Date on market: 7/27/2024
- Cumulative days on market: 102 days
Price history
| Date | Event | Price |
|---|---|---|
| 9/20/2024 | Sold | -- |
Source: NTREIS #20641303 Report a problem | ||
| 8/14/2024 | Pending sale | $550,500$177/sqft |
Source:  Coldwell Banker Apex, Realtors #20641303 Report a problem Coldwell Banker Apex, Realtors #20641303 Report a problem | ||
| 8/14/2024 | Contingent | $550,500$177/sqft |
Source: NTREIS #20641303 Report a problem | ||
| 8/9/2024 | Listed for sale | $550,500$177/sqft |
Source: NTREIS #20641303 Report a problem | ||
| 6/19/2024 | Pending sale | $550,500$177/sqft |
Source: Coldwell Banker Apex, Realtors #20641303 Report a problem | ||
| 6/18/2024 | Contingent | $550,500$177/sqft |
Source: NTREIS #20641303 Report a problem | ||
| 6/10/2024 | Listed for sale | $550,500$177/sqft |
Source: NTREIS #20641303 Report a problem | ||
| 10/17/2007 | Sold | -- |
Source: Public Record Report a problem | ||
Public tax history
| Year | Property taxes | Tax assessment |
|---|---|---|
| 2025 | $5,167 +0.4% | $43,660 |
| 2024 | $5,148 -12.4% | $43,660 +1.6% |
| 2023 | $5,875 | $42,992 |
| 2022 | $5,875 +1.8% | $42,992 |
| 2021 | $5,770 0% | $42,992 |
| 2020 | $5,771 -3.6% | $42,992 |
| 2019 | $5,987 -0.5% | $42,992 |
| 2018 | $6,017 +31.7% | $42,992 |
| 2017 | $4,570 +0.2% | $42,992 -4% |
| 2015 | $4,560 -6.3% | $44,780 |
| 2014 | $4,868 | $44,780 |
| 2013 | $4,868 | $44,780 |
| 2012 | -- | $44,780 +10.3% |
| 2011 | -- | $40,610 |
| 2010 | -- | $40,610 |
| 2009 | -- | $40,610 |
| 2008 | -- | $40,610 +5.6% |
| 2007 | -- | $38,460 |
| 2006 | -- | $38,460 +0.8% |
| 2005 | -- | $38,140 |
Find assessor info on the county website
Neighborhood: Ellerbe Woods
Nearby homes
- $882,9005 bd5 ba4.2k sqft188 Waters Edge Dr, Shreveport, LA 71106Off Market
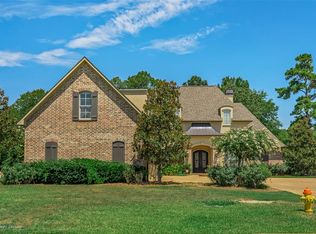
- $646,2004 bd3 ba3.6k sqft180 Waters Edge Dr, Shreveport, LA 71106Off Market

- $1,021,1004 bd3 ba4.7k sqft176 Waters Edge Dr, Shreveport, LA 71106Off Market
- $718,7004 bd3 ba3.2k sqft192 Waters Edge Dr, Shreveport, LA 71106Off Market
- $723,4004 bd4 ba5.5k sqft1002 Waters Edge Cir, Shreveport, LA 71106Off Market
- $778,4004 bd3 ba3.9k sqft172 Waters Edge Dr, Shreveport, LA 71106Off Market
- $810,7004 bd4 ba3.8k sqft191 Waters Edge Dr, Shreveport, LA 71106Off Market
- $--4 bd4 ba3.5k sqft187 Waters Edge Dr, Shreveport, LA 71106Sold
Nearby schools
GreatSchools rating
- 5/10University Elementary SchoolGrades: PK-5Distance: 4.3 mi
- 6/10Youree Dr. Middle Advanced Placement Magnet SchoolGrades: 6-8Distance: 7.1 mi
- 5/10Captain Shreve High SchoolGrades: 9-12Distance: 6.7 mi
Schools provided by the listing agent
- Elementary: Caddo ISD Schools
- Middle: Caddo ISD Schools
- District: Caddo PSB
Source: NTREIS. This data may not be complete. We recommend contacting the local school district to confirm school assignments for this home.
Sell for more on Zillow
Get a Zillow Showcase℠ listing at no additional cost and you could sell for .
$580,900
2% more
+$11,618
With Zillow Showcase(estimated)
$592,518
- Louisiana
- Caddo Parish
- Shreveport
- 71106
- Ellerbe Woods
- 184 Waters Edge Dr
Nearby cities
Nearby neighborhoods
- Airport, Pines Road Real estate
- Broadmoor, Anderson Island, Shreve Isle. Real estate
- Caddo Heights, South Highlands Real estate
- Ceder Grove, Lynbrook Real estate
- Highland, Stoner Hill Real estate
- Hyde Park Brookwood, Southern Hills Real estate
- Jenkins, Pinecroft Subdivision Real estate
- Martin Luther King Dr. Area Real estate
- Springlake, University Terrace Real estate
- Sunset Arcre, Garden Valley, Morningside Real estate
Nearby zip codes
Other Shreveport Topics
