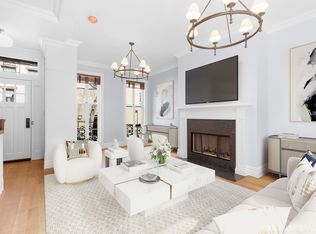
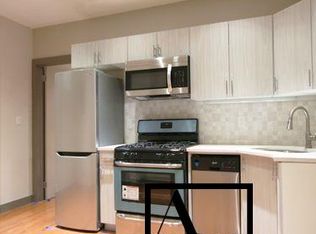
West Village Living at its Finest: Be the first to live in a Just-Renovated Townhouse Triplex with enormous private landscaped roof deck, complete with outdoor fireplace and kitchen, at the corner of West 10th and Waverly. Enter the home through a private street-level double-height entrance with a large foyer and closet that can accommodate bicycles, strollers, deliveries, etc. The full-floor, second-level great room has a gas fireplace as its focus and enjoys wonderful light through five windows across its dual exposures onto West 10th Street and Waverly Place. The chef's kitchen has abundant counter and cabinet space, a true-vented stove, all new appliances (including dishwasher), and a garbage disposal. With ample room for both dining and seating areas, this level also has two large closets and a powder room. The bedroom level incudes the primary bedroom suite, the second full bedroom, and a home office/nursery/guest room. The primary bedroom is king-size, serviced by a large walk-in dressing room, and additional closet space. The windowed primary bathroom has double vanities, a large shower, and marble walls, as well as its own linen closet. The large second bedroom and third flex room are serviced by the full bathroom with tub off of the hallway. A side-by-side washer and vented dryer sit in a separate closet. The roof level has a spectacular oversized landscaped terrace, with wonderful sunrises and sunsets from its corner position atop the townhouse. This roof garden has a gas grill and full outdoor kitchen (including refrigerator), as well as an outdoor gas fireplace. High ceilings, new oak flooring, crown moldings, custom lighting, and restored exposed brick add charm and character throughout the home. There is also multi-zone, tenant-controlled air conditioning and heating. 184 Waverly Place is a historic red-brick townhouse, said to be featured in Edward Hopper's iconic painting "The Pharmacy." It is located on the prime corner of Waverly Place and West 10th Street. The building is well-attended with a superintendent and full property management company services. In the heart of the Village, it is surrounded by the neighborhood's world-famous restaurants, shopping, and cultural institutions. The Christopher Street 1-train, West 4th Street A/C/E/B/D/F/M, and Christopher Street PATH stations are all very close. Pets are allowed with owner approval. Features: Private townhouse building Superintendent and full property management company services Pet-friendly, pending owner approval Just renovated with all new finishes, including crown moldings, custom lighting, oak flooring, and restored exposed brick Oversized landscaped private roof garden with gas grill, outdoor kitchen, and outdoor fireplace Full-floor great room featuring an open concept kitchen/living/dining room with high ceilings and five large windows across two exposures Gas fireplace Chef's kitchen with true-vented stove, top-of-the-line appliances (including dishwasher), and garbage disposal King-size primary bedroom with large custom dressing area and additional closets Windowed primary bathroom with dual vanities and linen closet Large second bedroom and additional home office/nursery/guest room Washer and dryer in separate closet Central multi-zone, tenant-controlled air conditioning and heating Double height entry foyer with space for bicycles, strollers, deliveries, etc.
This property is off market, which means it's not currently listed for sale or rent on Zillow. This may be different from what's available on other websites or public sources.