Skip main navigation
Sold for $219,000
  • $219,000

    184 Weswill Ct, Pamplin, VA 23958

    3beds
    1,288sqft
    Manufactured Home
    Built in 1999
    3.19 Acres Lot
    $251,900 Zestimate®
    $170/sqft
    $1,386 Estimated rent

    Home value

    $251,900

    $239,000 - $267,000

    $1,386/mo

    Zestimate® history
    Loading
    Loading...

    Owner options

    List your home for rent

    $1,386/mo

    Rent Zestimate®

    Find your next renter with Zillow Rental Manager. Plus, with online applications, you can quickly screen prospective tenants – for free.

    Learn more

    $1,386/mo

    Rent Zestimate®

    Refinance and save

    $999/mo

    Est. payment

    Refinancing to a lower rate could help reduce your monthly payments and save thousands over the life of the loan.

    See today's rates

    $999/mo

    Est. payment

    Explore your selling options

    Work with a Zillow partner agent

    Leverage their expertise and Zillow's premium Showcase listings to get your home seen by more buyers.

    Get started

    List with your own agent

    Get your home in front of millions of buyers by listing it on Zillow.

    Learn how to do it

    Sell it yourself

    Take full control of how buyers see your home on Zillow by listing For Sale by Owner (FSBO).

    List your home

    What's special

    New bath fixturesHuge farmhouse sinkHeat pumpLaundry roomFresh paintNew appliancesNew light fixtures
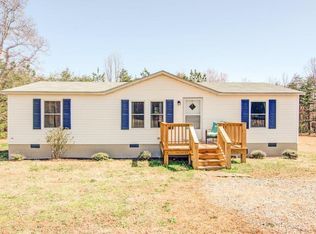
    Come to the end of this road and find this recently remodeled home. The kitchen is so nice with solid cabinets, slow close drawers, butcher block countertops, huge farmhouse sink, and new appliances. Wonderful luxury vinyl plank flooring thru-out. home. Home offers formal living and a casual family with a fireplace. Enjoy 3 bedrooms, 2 baths, laundry room and eat-in kitchen. Home has new bath fixtures, fresh paint, & new light fixtures thru-out home. Also enjoy barn doors, nice lever doorknobs, are just some of the features. So many pretty trim features~~you will fall in love with the details. The upgraded electrical panel supports all of the new items in the home, the roof is new, and the heat pump has been replaced. Tucked on an over 3 acre parcel of land this home is ready for a buyer looking for new, clean, and beautiful homestead.

    Zillow last checked:

    Listing updated:

    Listed by:

    Navona Hart 434-390-4004,

    Century 21 Realty @ Home

    Bought with:

    Rebecca Simpson, 0225077757

    RE/MAX Advantage Plus

    Source: CVRMLS,MLS#: 2312829MLS LogoOriginating MLS: Central Virginia Regional MLS

    Facts & features

    Interior

    Bedrooms & bathrooms
    • Bedrooms: 3
    • Bathrooms: 2
    • Full bathrooms: 2
    Primary bedroom
    • Description: Closet and Full Bath
    • Level: First
    • Dimensions: 0 x 0
    Bedroom 2
    • Level: First
    • Dimensions: 0 x 0
    Bedroom 3
    • Level: First
    • Dimensions: 0 x 0
    Dining room
    • Description: Off Of Kitchen
    • Level: First
    • Dimensions: 0 x 0
    Family room
    • Description: Fireplace
    • Level: First
    • Dimensions: 0 x 0
    Other
    • Description: Shower
    • Level: First
    Kitchen
    • Description: Gorgeous cabinets
    • Level: First
    • Dimensions: 0 x 0
    Laundry
    • Description: Separate Room
    • Level: First
    • Dimensions: 0 x 0
    Living room
    • Description: Vaulted Ceiling, Laminate Flooring
    • Level: First
    • Dimensions: 0 x 0
    Heating
    • Electric, Heat Pump
    Cooling
    • Central Air
    Appliances
    • Included: Dishwasher, Electric Water Heater, Microwave, Stove
    Features
    • Bedroom on Main Level, Ceiling Fan(s), Dining Area, Main Level Primary
    • Flooring: Laminate
    • Basement: Crawl Space
    • Attic: None
    • Number of fireplaces: 1
    Interior area
    • Total interior livable area: 1,288 sqft
    • Finished area above ground: 1,288
    • Finished area below ground: 0

    Property

    Parking
    • Parking features: Circular Driveway, Off Street
    • Has uncovered spaces: Yes
    Accessibility
    • Accessibility features: Accessible Approach with Ramp
    Features
    • Levels: One
    • Stories: 1
    • Patio & porch: Deck
    • Exterior features: Deck, Lighting
    • Pool features: None
    • Fencing: None
    Lot
    • Size: 3.19 Acres
    • Features: Cul-De-Sac
    Details
    • Parcel number: Pamplin

    Construction

    Type & style
    • Home type: MobileManufactured
    • Architectural style: Manufactured Home,Ranch
    • Property subtype: Manufactured Home
    Materials
    • Drywall, Frame, Other, Vinyl Siding
    Condition
    • Resale
    • New construction: No
    • Year built: 1999

    Utilities & green energy

    • Sewer: Septic Tank
    • Water: Well

    Community & HOA

    Community
    • Subdivision: None
    Location
    • Region: Pamplin

    Financial & listing details

    • Price per square foot: $170/sqft
    • Tax assessed value: $94,800
    • Annual tax amount: $530
    • Date on market: 1/14/2026
    • Ownership: Individuals
    • Ownership type: Sole Proprietor

    Price history

    DateEventPrice
    7/21/2023Sold$219,000+4.3%$170/sqft
    Source: CVRMLS #2312829 Report a problem
    6/5/2023Pending sale$210,000$163/sqft
    Source: CVRMLS #2312829 Report a problem
    5/27/2023Listed for sale$210,000+200%$163/sqft
    Source: CVRMLS #2312829 Report a problem
    3/21/2023Sold$70,000+75%$54/sqft
    Source: Public Record Report a problem
    10/25/2019Sold$40,000+18.5%$31/sqft
    Source: LMLS #321099 Report a problem
    8/6/2019Sold$33,750$26/sqft
    Source: Public Record Report a problem

    Public tax history

    YearProperty taxesTax assessment
    2024$483 +8.5%$94,800
    2023$446 $94,800
    2022$446 $94,800
    2021$446 $94,800 +33.7%
    2020-- $70,900
    2018$362 $70,900
    2017$362 +4.1%$70,900
    2016$347 $70,900
    2015$347 -6.1%$70,900 -9.9%
    2014$370 +11.9%$78,700
    2013$331 $78,700
    2012$331 $78,700
    2011-- $78,700
    2010-- $78,700
    Find assessor info on the county website

    Neighborhood: 23958

    Nearby schools

    GreatSchools rating
    Schools provided by the listing agent
    • Elementary: Prince Edward
    • Middle: Prince Edward
    • High: Prince Edward

    Source: CVRMLS. This data may not be complete. We recommend contacting the local school district to confirm school assignments for this home.