Skip main navigation
Sold for $675,000
  • $675,000

    184 Wildfell Trl, Cary, NC 27513

    4beds
    3,331sqft
    Townhouse, Residential
    Built in 2016
    3,920 Square Feet Lot
    $665,200 Zestimate®
    $203/sqft
    $2,971 Estimated rent

    Home value

    $665,200

    $632,000 - $698,000

    $2,971/mo

    Zestimate® history
    Loading
    Loading...

    Owner options

    List your home for rent

    $2,971/mo

    Rent Zestimate®

    Find your next renter with Zillow Rental Manager. Plus, with online applications, you can quickly screen prospective tenants – for free.

    Learn more

    $2,971/mo

    Rent Zestimate®

    Refinance and save

    $4,232/mo

    Est. payment

    Refinancing to a lower rate could help reduce your monthly payments and save thousands over the life of the loan.

    See today's rates

    $4,232/mo

    Est. payment

    Explore your selling options

    Work with a Zillow partner agent

    Leverage their expertise and Zillow's premium Showcase listings to get your home seen by more buyers.

    Get started

    List with your own agent

    Get your home in front of millions of buyers by listing it on Zillow.

    Learn how to do it

    Sell it yourself

    Take full control of how buyers see your home on Zillow by listing For Sale by Owner (FSBO).

    List your home

    What's special

    Rare basementLarge loft spaceBeaming natural lightRecreational roomBalcony porchWork from home officeTiled walk-in shower
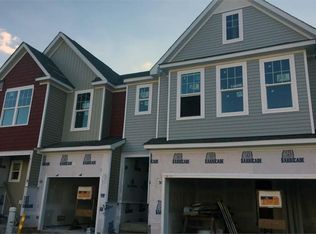
    This sun-filled, east facing, end-unit townhome is one of the most spacious floorplans in highly coveted Creeks at Weston! Perfectly situated on a private lot backing to hardwood trees rests 184 Wildfell Trail. Enter through the front door and you're welcomed by beaming natural light and a cozy, yet open floorplan with kitchen updates including quartz countertops, stainless steel appliances, updated hardware and lighting plus a large island for extra storage and seating and screened-in porch. A rare basement offers endless possibilities for recreational room, work from home office, home theatre plus full bedroom ensuite and additional unfinished space perfect for walk-in storage or workshop. The second floor of the home is anchored by a large primary suite with its own balcony porch, perfectly positioned and private bathroom with dual vanity, tiled walk-in shower, water closet and walk-in closet with custom organization system. Complementary to the primary suite are two additional bedrooms plus a large loft space and home office plus a capacious, walk in laundry room. A two-car garage offers additional parking and storage along with visitor parking directly across from the unit. Just around the corner from Park West shopping and dining, with greenway access a short walk away, neighborhood amenities and one of the area's most desired school districts - the location doesn't get any better than this. Peace of mind coupled with an ideal location and low-maintenance living with no lack of space? Look no further! This home was inspected just one year ago with updates and repairs made and supplied in documents.

    Zillow last checked:

    Listing updated:

    Listed by:

    Allie Parker 919-810-7052,

    HODGE & KITTRELL SOTHEBYS INTE

    Bought with:

    Mollie Owen, 183446

    Hodge & Kittrell Sotheby's Int

    Haley Sims, 333030

    Hodge & Kittrell Sotheby's Int

    Source: Doorify MLS,MLS#: 10088009MLS Logo

    Facts & features

    Interior

    Bedrooms & bathrooms
    • Bedrooms: 4
    • Bathrooms: 4
    • Full bathrooms: 3
    • 1/2 bathrooms: 1
    Heating
    • Central, Forced Air
    Cooling
    • Central Air, Dual
    Appliances
    • Included: Dishwasher, Electric Range, Gas Water Heater, Range Hood, Refrigerator, Stainless Steel Appliance(s)
    • Laundry: Laundry Room, Upper Level
    Features
    • Bathtub/Shower Combination, Ceiling Fan(s), Double Vanity, Entrance Foyer, High Ceilings, Kitchen Island, Open Floorplan, Quartz Counters, Recessed Lighting, Smooth Ceilings, Walk-In Closet(s), Walk-In Shower, Water Closet
    • Flooring: Carpet, Vinyl, Tile
    • Windows: Blinds
    • Basement: Daylight, Exterior Entry, Finished, Full, Heated, Partially Finished, Storage Space, Walk-Out Access
    • Number of fireplaces: 1
    • Fireplace features: Family Room, Gas
    • Common walls with other units/homes: 1 Common Wall, End Unit
    Interior area
    • Total structure area: 3,331
    • Total interior livable area: 3,331 sqft
    • Finished area above ground: 2,540
    • Finished area below ground: 791

    Property

    Parking
    • Total spaces: 4
    • Parking features: Concrete, Driveway, Garage, Garage Faces Front, Guest
    • Attached garage spaces: 2
    • Uncovered spaces: 2
    Features
    • Levels: Three Or More
    • Stories: 3
    • Patio & porch: Covered, Patio, Rear Porch, Screened
    • Exterior features: Rain Gutters
    • Has view: Yes
    Lot
    • Size: 3,920 Square Feet
    • Features: Back Yard, Gentle Sloping, Hardwood Trees, Landscaped
    Details
    • Parcel number: 0755408678
    • Special conditions: Standard

    Construction

    Type & style
    • Home type: Townhouse
    • Architectural style: Craftsman, Traditional
    • Property subtype: Townhouse, Residential
    • Attached to another structure: Yes
    Materials
    • Stone Veneer, Vinyl Siding
    • Foundation: Slab, Other
    • Roof: Shingle
    Condition
    • New construction: No
    • Year built: 2016

    Utilities & green energy

    • Sewer: Public Sewer
    • Water: Public
    • Utilities for property: Electricity Connected, Natural Gas Connected, Sewer Connected, Water Connected

    Community & HOA

    Community
    • Features: Playground, Sidewalks, Street Lights
    • Subdivision: The Creeks at Weston
    HOA
    • Has HOA: Yes
    • Amenities included: Landscaping, Maintenance Grounds, Maintenance Structure, Picnic Area, Playground, Trail(s)
    • Services included: Maintenance Grounds, Maintenance Structure
    • HOA fee: $215 monthly
    Location
    • Region: Cary

    Financial & listing details

    • Price per square foot: $203/sqft
    • Tax assessed value: $616,184
    • Annual tax amount: $5,186
    • Date on market: 4/9/2025

    Price history

    DateEventPrice
    6/30/2025Sold$675,000$203/sqft
    Source: Doorify MLS #10088009 Report a problem
    5/18/2025Pending sale$675,000$203/sqft
    Source: Doorify MLS #10088009 Report a problem
    4/9/2025Listed for sale$675,000+2.3%$203/sqft
    Source: Doorify MLS #10088009 Report a problem
    8/27/2024Sold$660,000-2.2%$198/sqft
    Source: Doorify MLS #10038195 Report a problem
    7/28/2024Pending sale$675,000$203/sqft
    Source: Doorify MLS #10038195 Report a problem
    7/20/2024Price change$675,000-5.6%$203/sqft
    Source: Doorify MLS #10038195 Report a problem
    6/27/2024Listed for sale$715,000+62.9%$215/sqft
    Source: Doorify MLS #10038195 Report a problem
    11/23/2016Sold$439,000$132/sqft
    Source: Public Record Report a problem

    Public tax history

    YearProperty taxesTax assessment
    2025$5,301 +2.2%$616,184
    2024$5,187 +17%$616,184 +39.9%
    2023$4,435 +3.9%$440,579
    2022$4,269 +2.1%$440,579
    2021$4,183 $440,579
    2020-- $440,579 +6.4%
    2019-- $414,251
    2018-- $414,251
    2017$4,018 $414,251
    Find assessor info on the county website

    Neighborhood: 27513

    Nearby schools

    GreatSchools rating
    Schools provided by the listing agent
    • Elementary: Wake - Northwoods
    • Middle: Wake - West Cary
    • High: Wake - Cary

    Source: Doorify MLS. This data may not be complete. We recommend contacting the local school district to confirm school assignments for this home.

    Get a cash offer in 3 minutes
    Find out how much your home could sell for in as little as 3 minutes with a no-obligation cash offer.
    Estimated market value
    $665,200
    Get a cash offer in 3 minutes
    Find out how much your home could sell for in as little as 3 minutes with a no-obligation cash offer.
    Estimated market value
    $665,200