Come visit this gorgeous home in Bellefonte's Brockerhoff Heights Neighborhood just over a mile from downtown shopping, schools, entertainment and more! Need a quick commute to State College, or further? I-99 is only 4 mins away, with easy access to I-80 too! Once you fall in love with the location you'll like the home even more with its welcoming, vaulted ceilings and sprawling engineered hardwood floors at entry. The open design brings the multiple levels together beautifully and offers lots of natural lighting. The kitchen is fit for a chef, with high-end granite countertops, stainless appliances, a massive island with plenty of seating, tile backsplash, along with ample storage in the classy maple cabinetry with soft-close. Adjacent to the kitchen is a dining room with bay window and a family room that leads to two other finished floors. If you are looking for more living space, head to the lower level and cozy up next to the natural gas fireplace with stone surround. Step outside to a roomy deck that overlooks the impressive backyard which has been fenced in to make it perfect for pets. This floor also has a mudroom with built-in bench with coat hooks and cubbies, plus a half bathroom, & oversized two car garage. When you head upstairs you'll find a large primary suite that you’ll never want to leave - with its vaulted ceilings, geometric wood accent wall, electric fireplace, and full en-suite bath. The primary bathroom is equipped with tile flooring, dual sink vanity with built-in linen cabinet, tiled walk-in shower with jetted tub and a walk-in closet. Down the hall you'll find 2 more nicely sized bedrooms with new carpeting and a full bathroom with a luxury tiled tub shower giving this home style throughout. And if you need room to grow, check out the unfinished basement level of the home with insulated superior walls ready to finish, walkout door to the backyard that goes beyond the fencing, where you'll find a hardscaped fire pit for entertaining. This home is so much bigger than it looks so come see it in person and fall in love!
Sold for $450,000
$450,000
184 Wiltshire Dr, Bellefonte, PA 16823
3beds
2,138sqft
Single Family Residence
Built in 2014
0.78 Acres Lot
$469,000 Zestimate®
$210/sqft
$2,770 Estimated rent
Home value
$469,000
$422,000 - $521,000
$2,770/mo
Zestimate® history
Owner options
List your home for rent
$2,770/mo
Rent Zestimate®
Find your next renter with Zillow Rental Manager. Plus, with online applications, you can quickly screen prospective tenants – for free.
$2,770/mo
Rent Zestimate®
Refinance and save
$2,945/mo
Est. payment
Refinancing to a lower rate could help reduce your monthly payments and save thousands over the life of the loan.
$2,945/mo
Est. payment
Explore your selling options
Work with a Zillow partner agent
Leverage their expertise and Zillow's premium Showcase listings to get your home seen by more buyers.
Get startedList with your own agent
Get your home in front of millions of buyers by listing it on Zillow.
Learn how to do itSell it yourself
Take full control of how buyers see your home on Zillow by listing For Sale by Owner (FSBO).
List your homeWhat's special
Electric fireplaceNatural gas fireplaceUnfinished basementBuilt-in benchRoomy deckOversized two car garageInsulated superior walls
Zillow last checked:
Listing updated:
Listed by:
Kristin O'Brien 814-330-6400,
Keller Williams Advantage Realty,
Listing Team: The Kristin O'brien Team
Bought with:
Lara Villanueva, RS313416
Kissinger, Bigatel & Brower
Sarah Pensyl Jones, RS350831
Kissinger, Bigatel & Brower
Source: Bright MLS,MLS#: PACE2516640
Facts & features
Interior
Bedrooms & bathrooms
- Bedrooms: 3
- Bathrooms: 3
- Full bathrooms: 2
- 1/2 bathrooms: 1
Rooms
- Room types: Living Room, Dining Room, Primary Bedroom, Bedroom 2, Bedroom 3, Kitchen, Family Room, Basement, Primary Bathroom, Full Bath, Half Bath
Primary bedroom
- Features: Flooring - Carpet, Attached Bathroom, Walk-In Closet(s), Fireplace - Electric
- Level: Upper
- Area: 208 Square Feet
- Dimensions: 13 x 16
Bedroom 2
- Features: Flooring - Carpet
- Level: Upper
- Area: 110 Square Feet
- Dimensions: 10 x 11
Bedroom 3
- Features: Flooring - Carpet
- Level: Upper
- Area: 120 Square Feet
- Dimensions: 10 x 12
Primary bathroom
- Features: Flooring - Ceramic Tile, Bathroom - Jetted Tub, Bathroom - Walk-In Shower
- Level: Upper
- Area: 104 Square Feet
- Dimensions: 13 x 8
Basement
- Features: Basement - Unfinished
- Level: Lower
Dining room
- Features: Flooring - Engineered Wood
- Level: Main
- Area: 126 Square Feet
- Dimensions: 9 x 14
Family room
- Features: Flooring - Engineered Wood
- Level: Main
- Area: 168 Square Feet
- Dimensions: 12 x 14
Other
- Features: Flooring - Ceramic Tile, Bathroom - Tub Shower
- Level: Upper
- Area: 42 Square Feet
- Dimensions: 7 x 6
Half bath
- Features: Flooring - Ceramic Tile
- Level: Lower
- Area: 30 Square Feet
- Dimensions: 5 x 6
Kitchen
- Features: Flooring - Ceramic Tile, Granite Counters, Kitchen Island, Eat-in Kitchen, Kitchen - Electric Cooking
- Level: Main
Living room
- Features: Flooring - Engineered Wood, Fireplace - Gas
- Level: Lower
- Area: 294 Square Feet
- Dimensions: 21 x 14
Mud room
- Features: Flooring - Ceramic Tile
- Level: Lower
- Area: 25 Square Feet
- Dimensions: 5 x 5
Heating
- Heat Pump, Baseboard, Electric, Natural Gas Available
Cooling
- Central Air, Electric
Appliances
- Included: Electric Water Heater
- Laundry: In Basement, Mud Room
Features
- Bathroom - Tub Shower, Bathroom - Walk-In Shower, Breakfast Area, Combination Dining/Living, Combination Kitchen/Dining, Family Room Off Kitchen, Kitchen - Gourmet, Kitchen Island, Primary Bath(s), Upgraded Countertops, Cathedral Ceiling(s)
- Flooring: Carpet, Engineered Wood, Ceramic Tile, Wood
- Windows: Double Pane Windows, Low Emissivity Windows, Vinyl Clad
- Basement: Rear Entrance,Walk-Out Access,Windows,Full
- Number of fireplaces: 2
- Fireplace features: Gas/Propane, Electric, Stone, Wood Burning, Mantel(s)
Interior area
- Total structure area: 2,786
- Total interior livable area: 2,138 sqft
- Finished area above ground: 2,138
- Finished area below ground: 0
Property
Parking
- Total spaces: 4
- Parking features: Built In, Driveway, Attached
- Attached garage spaces: 2
- Uncovered spaces: 2
- Details: Garage Sqft: 484
Accessibility
- Accessibility features: None
Features
- Levels: Multi/Split,Three
- Stories: 3
- Patio & porch: Porch, Deck
- Pool features: None
- Has spa: Yes
- Spa features: Bath
- Fencing: Chain Link,Back Yard,Partial
Lot
- Size: 0.78 Acres
- Features: Backs to Trees, Rear Yard
Details
- Additional structures: Above Grade, Below Grade
- Parcel number: 13120,124,0000
- Zoning: R3
- Special conditions: Standard
Construction
Type & style
- Home type: SingleFamily
- Property subtype: Single Family Residence
Materials
- Vinyl Siding, Brick
- Foundation: Concrete Perimeter
- Roof: Shingle
Condition
- New construction: No
- Year built: 2014
Utilities & green energy
- Electric: 200+ Amp Service
- Sewer: Public Sewer
- Water: Public
Community & HOA
Community
- Subdivision: Brockerhoff Heights
HOA
- Has HOA: Yes
- Services included: Insurance, Common Area Maintenance, Management
- HOA fee: $125 annually
- HOA name: SELF MANAGED
Location
- Region: Bellefonte
- Municipality: SPRING TWP
Financial & listing details
- Price per square foot: $210/sqft
- Tax assessed value: $85,020
- Annual tax amount: $5,785
- Date on market: 10/25/2025
- Listing agreement: Exclusive Right To Sell
- Listing terms: Cash,Conventional,FHA,VA Loan
- Inclusions: Refrigerator, Dishwasher, Range, Microhood, Wooden Box Cabinet On Top Of Entryway Closet, Hall Bathroom Medicine Cabinet On Wall
- Exclusions: Mini Fridge / Freezer, Shelf With Dog Supplies In Lower Level. Washer & Dryer (negotiable)
- Ownership: Fee Simple
- Road surface type: Paved
Price history
| Date | Event | Price |
|---|---|---|
| 11/24/2025 | Sold | $450,000-2.2%$210/sqft |
Source:  Bright MLS #PACE2516640 Report a problem Bright MLS #PACE2516640 Report a problem | ||
| 10/28/2025 | Pending sale | $459,900$215/sqft |
Source: Bright MLS #PACE2516640 Report a problem | ||
| 10/25/2025 | Listed for sale | $459,900+13.6%$215/sqft |
Source: Bright MLS #PACE2516640 Report a problem | ||
| 7/14/2022 | Sold | $405,000+2.5%$189/sqft |
Source: Bright MLS #PACE2437486 Report a problem | ||
| 6/14/2022 | Pending sale | $395,000$185/sqft |
Source:  Centre County Association of Realtors #74744 Report a problem Centre County Association of Realtors #74744 Report a problem | ||
| 6/13/2022 | Price change | $395,000-7.1%$185/sqft |
Source: Centre County Association of Realtors #74744 Report a problem | ||
| 6/3/2022 | Listed for sale | $425,000$199/sqft |
Source: Centre County Association of Realtors #74744 Report a problem | ||
| 5/18/2022 | Pending sale | $425,000$199/sqft |
Source: Centre County Association of Realtors #74744 Report a problem | ||
| 5/12/2022 | Listed for sale | $425,000$199/sqft |
Source: Centre County Association of Realtors #74744 Report a problem | ||
Public tax history
| Year | Property taxes | Tax assessment |
|---|---|---|
| 2024 | $5,670 +2.8% | $85,020 |
| 2023 | $5,514 +3.3% | $85,020 |
| 2022 | $5,339 +0.4% | $85,020 |
| 2021 | $5,318 +3.4% | -- |
| 2020 | $5,142 +0% | $85,020 |
| 2019 | $5,141 +28% | $85,020 |
| 2018 | $4,018 | $85,020 |
| 2017 | -- | $85,020 |
| 2016 | -- | $85,020 |
| 2015 | -- | $85,020 +126.4% |
| 2014 | -- | $37,550 |
Find assessor info on the county website
Neighborhood: 16823
Nearby homes
- $487,1003 bd4 ba2.8k sqft202 Wiltshire Dr, Bellefonte, PA 16823Off Market
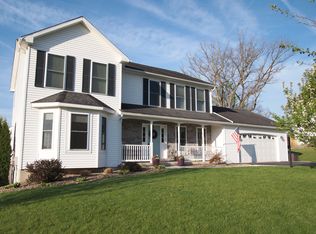
- $424,4004 bd3 ba2k sqft176 Wiltshire Dr, Bellefonte, PA 16823Off Market
- $382,6004 bd4 ba1.8k sqft201 Wiltshire Dr, Bellefonte, PA 16823Off Market

- $512,3003 bd2 ba2.7k sqft206 Wiltshire Dr, Bellefonte, PA 16823Off Market
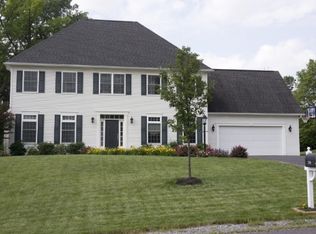
- $354,1003 bd1 ba1.6k sqft106 Kathryn Dr, Bellefonte, PA 16823Off Market
- $442,9003 bd4 ba2k sqft205 Wiltshire Dr, Bellefonte, PA 16823Off Market
- $445,3004 bd3 ba2.2k sqft168 Wiltshire Dr, Bellefonte, PA 16823Off Market
- $449,2004 bd3 ba2k sqft168 Wiltshire Drive, Bellefonte, PA 16823Off Market
Nearby schools
GreatSchools rating
- 7/10Bellefonte Elementary SchoolGrades: K-5Distance: 0.9 mi
- 7/10Bellefonte Area Middle SchoolGrades: 6-8Distance: 0.4 mi
- 6/10Bellefonte Area High SchoolGrades: 9-12Distance: 0.7 mi
Schools provided by the listing agent
- Elementary: Bellefonte
- Middle: Bellefonte Area
- High: Bellefonte Area
- District: Bellefonte Area
Source: Bright MLS. This data may not be complete. We recommend contacting the local school district to confirm school assignments for this home.


Get pre-qualified for a loan
At Zillow Home Loans, we can pre-qualify you in as little as 5 minutes with no impact to your credit score.An equal housing lender. NMLS #10287.
- Pennsylvania
- Centre County
- Bellefonte
- 16823
- 184 Wiltshire Dr
Nearby cities
Nearby neighborhoods
Nearby zip codes
Other Bellefonte Topics
