Nestled within the sought-after community of Willowbrook Village at Heathrow, this beautifully appointed residence offers refined living with exceptional attention to detail. The thoughtfully designed floor plan features three bedrooms and two baths, enhanced by designer tile flooring in the main living areas and plush carpeting in the sleeping quarters. Elegant plantation shutters, intricate crown molding, and high-end finishes create a timeless atmosphere throughout. The eat-in kitchen showcases premium appliances, custom-crafted cabinetry, and stunning granite surfaces. The kitchen is open to the light & bright living room & the formal dining area is complemented by a built-in beverage station complete with a wine refrigerator, making entertaining effortless. The generous owner's retreat provides a peaceful sanctuary, while the luxurious ensuite boasts a jetted soaking tub, dual vanities, and a separate glass-enclosed shower designed for ultimate relaxation. Outdoor living is equally impressive with a spacious screened lanai overlooking lush, mature landscaping within the privacy of a fenced backyard. Additional highlights include a two-car garage with built-in storage cabinetry and attic flooring that provides valuable extra space for seasonal items and household belongings. Combining craftsmanship and elegance, this exceptional Heathrow home presents a rare opportunity to enjoy maintenance-free living in one of Central Florida's most desirable gated communities. Heathrow is Lake Mary's Premier Golf and Country Club Community. It is a private gated community featuring 24-hr. manned security gates, plenty of amenities and zoned to highly rated schools. Enjoy fun activities at Sawyer Lake Park with a large clubhouse, playground, baseball diamond, multi-purpose ball field, lighted basketball court, covered pavilions for hosting larger gatherings and fishing from the pier. Residents can join the Heathrow Country Club and The Legacy Club for the ultimate golfing & dining experience. Members of the Athletic Club have access to 13 tennis courts for year-round play, an Olympic-sized swimming pool overlooking Lake Corso and a fitness facility offering personal training, group classes & massage therapy. Heathrow is conveniently located near Top Golf, a brand-new medical park, shopping, dining, and entertainment at Colonial Town Park & Seminole Town Center mall. The Seminole Cross recreational trail is close by for bike riding, running and walking. Easy access to I-4, SR417, SR429, and Disney Parks. COME & ENJOY THE HEATHROW LIFESTYLE! This property may be under audio/video surveillance.
For sale
Price cut: $10K (6/26)
$555,000
184 Wimbledon Cir, Lake Mary, FL 32746
3beds
1,655sqft
Single Family Residence
Built in 1991
4,880 Square Feet Lot
$541,500 Zestimate®
$335/sqft
$274/mo HOA
What's special
Stunning granite surfacesHigh-end finishesIntricate crown moldingCustom-crafted cabinetryPremium appliancesSpacious screened lanaiFormal dining area
- 29 days |
- 1,215 |
- 53 |
Likely to sell faster than
Zillow last checked:
Listing updated:
Listed by:
Ed Fasula 407-766-0923,
COLDWELL BANKER REALTY 407-333-8088
Source: Stellar MLS,MLS#: O6417177 Originating MLS: Orlando Regional
Originating MLS: Orlando Regional
Facts & features
Interior
Bedrooms & bathrooms
- Bedrooms: 3
- Bathrooms: 2
- Full bathrooms: 2
Rooms
- Room types: Attic, Breakfast Room Separate, Dining Room, Great Room, Utility Room
Primary bedroom
- Features: Walk-In Closet(s)
- Level: First
- Area: 221 Square Feet
- Dimensions: 17x13
Bedroom 2
- Features: Built-in Closet
- Level: First
- Area: 154 Square Feet
- Dimensions: 14x11
Bedroom 3
- Features: Built-in Closet
- Level: First
- Area: 143 Square Feet
- Dimensions: 13x11
Primary bathroom
- Features: Dual Sinks, Tub with Separate Shower Stall
- Level: First
Dinette
- Level: First
- Area: 56 Square Feet
- Dimensions: 8x7
Dining room
- Level: First
- Area: 99 Square Feet
- Dimensions: 11x9
Great room
- Level: First
- Area: 270 Square Feet
- Dimensions: 18x15
Kitchen
- Features: Breakfast Bar
- Level: First
- Area: 169 Square Feet
- Dimensions: 13x13
Utility room
- Level: First
- Area: 25 Square Feet
- Dimensions: 5x5
Heating
- Central, Heat Pump
Cooling
- Central Air
Appliances
- Included: Bar Fridge, Oven, Dishwasher, Disposal, Electric Water Heater, Microwave, Wine Refrigerator
- Laundry: Laundry Room
Features
- Ceiling Fan(s), Crown Molding, Open Floorplan, Split Bedroom, Stone Counters, Walk-In Closet(s)
- Flooring: Carpet, Ceramic Tile
- Windows: Blinds, Window Treatments
- Has fireplace: No
Interior area
- Total structure area: 2,148
- Total interior livable area: 1,655 sqft
Property
Parking
- Total spaces: 2
- Parking features: Driveway, Garage Door Opener, Oversized
- Attached garage spaces: 2
- Has uncovered spaces: Yes
Features
- Levels: One
- Stories: 1
- Patio & porch: Enclosed, Screened
- Exterior features: Irrigation System, Sidewalk
- Fencing: Fenced
- Has view: Yes
- View description: Garden
Lot
- Size: 4,880 Square Feet
- Features: In County, Sidewalk
- Residential vegetation: Mature Landscaping
Details
- Parcel number: 12202951200000110
- Zoning: PUD
- Special conditions: None
Construction
Type & style
- Home type: SingleFamily
- Architectural style: Contemporary
- Property subtype: Single Family Residence
Materials
- Stucco, Wood Frame
- Foundation: Slab
- Roof: Tile
Condition
- New construction: No
- Year built: 1991
Utilities & green energy
- Sewer: Public Sewer
- Water: Public
- Utilities for property: Cable Available, Street Lights, Underground Utilities
Community & HOA
Community
- Features: Water Access, Deed Restrictions, Golf, Park, Playground, Tennis Court(s)
- Security: Gated Community, Smoke Detector(s)
- Pet fee: $0 monthly
- Subdivision: HEATHROW/WILLOWBROOK VILLAGE
HOA
- Has HOA: Yes
- Amenities included: Gated, Park, Playground, Security, Tennis Court(s)
- HOA fee: $274 monthly
- HOA name: SENTRY MANAGEMENT/DEANNA SIMS
- HOA phone: 407-788-6700
- Second HOA name: Heathrow HOA
- Second HOA phone: 407-788-6700
Location
- Region: Lake Mary
Financial & listing details
- Price per square foot: $335/sqft
- Tax assessed value: $402,361
- Annual tax amount: $2,372
- Date on market: 6/23/2026
- Cumulative days on market: 30 days
- Listing terms: Cash,Conventional
- Ownership: Fee Simple
- Total actual rent: 0
- Road surface type: Paved, Asphalt
Estimated market value
$541,500
$514,000 - $569,000
$2,730/mo
Price history
| Date | Event | Price |
|---|---|---|
| 6/26/2026 | Price change | $555,000-1.8%$335/sqft |
Source:  Stellar MLS #O6417177 Report a problem Stellar MLS #O6417177 Report a problem | ||
| 6/23/2026 | Listed for sale | $565,000+80.8%$341/sqft |
Source: Stellar MLS #O6417177 Report a problem | ||
| 3/23/2017 | Sold | $312,500-6.7%$189/sqft |
Source: Stellar MLS #O5461314 Report a problem | ||
| 8/10/2016 | Listed for sale | $334,900+11.8%$202/sqft |
Source: Owner Report a problem | ||
| 12/29/2014 | Sold | $299,500$181/sqft |
Source: Public Record Report a problem | ||
| 10/14/2014 | Listed for sale | $299,500+48.3%$181/sqft |
Source: Charles Rutenberg Realty Orlando, LLC. #O5324837 Report a problem | ||
| 12/5/2003 | Sold | $202,000+27%$122/sqft |
Source: Public Record Report a problem | ||
| 9/21/1999 | Sold | $159,000$96/sqft |
Source: Public Record Report a problem | ||
Public tax history
| Year | Property taxes | Tax assessment |
|---|---|---|
| 2025 | $2,592 +21.1% | $213,053 +2.9% |
| 2024 | $2,140 +3% | $207,049 +3% |
| 2023 | $2,078 +0.1% | $201,018 +3% |
| 2022 | $2,076 -10.1% | $195,163 +3% |
| 2021 | $2,310 +1% | $189,479 +1.4% |
| 2020 | $2,288 +1.1% | $186,863 +2.3% |
| 2019 | $2,262 | $182,662 +1.9% |
| 2018 | $2,262 +1.3% | $179,256 -21.9% |
| 2017 | $2,234 -37.4% | $229,526 |
| 2016 | $3,569 -0.6% | $229,526 +5.9% |
| 2015 | $3,593 | $216,638 +31.3% |
| 2014 | $3,593 +79.5% | $164,961 +1.5% |
| 2013 | $2,002 +7.1% | $162,523 +1.7% |
| 2012 | $1,869 -10.3% | $159,806 -7.1% |
| 2011 | $2,082 -2.1% | $172,086 -0.5% |
| 2010 | $2,126 -9.8% | $172,990 -8.2% |
| 2009 | $2,358 -19.1% | $188,533 -18.3% |
| 2008 | $2,913 -19.2% | $230,887 -14.2% |
| 2007 | $3,607 +52.5% | $269,227 +56.8% |
| 2006 | $2,365 +1.8% | $171,733 +3% |
| 2005 | $2,322 +0.4% | $166,731 +3% |
| 2004 | $2,313 -12.5% | $161,875 +4.9% |
| 2003 | $2,645 +7.7% | $154,296 +9.5% |
| 2002 | $2,457 +0.8% | $140,973 +2.3% |
| 2000 | $2,437 | $137,833 |
Find assessor info on the county website
Monthly payment
Est. payment
Payment breakdown
Explore the cost of this home by adjusting the details. Changes won't be saved.Climate risks
Neighborhood: 32746
Nearby schools
GreatSchools rating
- 10/10Heathrow Elementary SchoolGrades: PK-5Distance: 1.9 mi
- 6/10Markham Woods Middle SchoolGrades: 6-8Distance: 2 mi
- 5/10Seminole High SchoolGrades: 9-12Distance: 5.6 mi
- $546,2004 bd2 ba2.1k sqft188 Wimbledon Cir, Heathrow, FL 32746Off Market
- $530,0003 bd2 ba1.6k sqft180 Wimbledon Cir, Lake Mary, FL 32746Sold

- $501,2003 bd2 ba2.1k sqft192 Wimbledon Cir, Heathrow, FL 32746Off Market

- $569,3003 bd3 ba2k sqft185 Wimbledon Cir, Heathrow, FL 32746Off Market
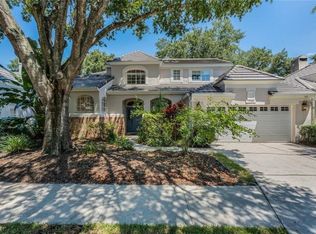
- $583,6003 bd3 ba2k sqft176 Wimbledon Cir, Heathrow, FL 32746Off Market
- $484,9002 bd2 ba1.5k sqft189 Wimbledon Cir, Lake Mary, FL 32746Off Market
- $538,5003 bd2 ba1.7k sqft181 Wimbledon Cir, Lake Mary, FL 32746Off Market
- $522,5003 bd2 ba1.6k sqft193 Wimbledon Cir, Heathrow, FL 32746Sold
A local agent can set up tours, give advice and negotiate with sellers.
Similar homes
- $575,0002 bd3 ba2k sqft1250 E Langley Ct, Lake Mary, FL 32746For Sale

 MLS ID #O6400591, JAN Mairn, ONE OAK REALTY CORP. Stellar MLS
 - $545,0004 bd2 ba1.9k sqft893 Paddington Ter, Lake Mary, FL 32746For Sale
 MLS ID #O6412541, Karen Frier, COLDWELL BANKER REALTY. Stellar MLS
 - $699,0003 bd3 ba2k sqft130 Wimbledon Cir, Lake Mary, FL 32746For Sale
 MLS ID #NS1088617, Janine McGowan, COLLADO REAL ESTATE. Stellar MLS
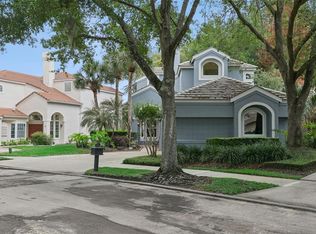
 - $659,0003 bd4 ba2.3k sqft501 Devon Pl, Lake Mary, FL 32746For Sale
 MLS ID #O6397988, Michelle O'Callaghan, COLDWELL BANKER REALTY. Stellar MLS
 - $445,0003 bd2 ba1.8k sqft309 Oak Leaf Cir, Lake Mary, FL 32746For SaleMLS ID #O6410365, Richard Alpizar, IVRE ORLANDO. Stellar MLS
- $739,0004 bd2 ba2.2k sqft678 Lakeworth Cir, Heathrow, FL 32746For SaleMLS ID #O6417727, Edward Lachcik, Jr, PREMIER SOTHEBYS INT'L REALTY. Stellar MLS
- $385,0002 bd2 ba1.2k sqft232 Wimbledon Cir #232, Lake Mary, FL 32746For SaleMLS ID #O6378743, Michelle O'Callaghan, COLDWELL BANKER REALTY. Stellar MLS
- $445,0004 bd4 ba2.1k sqft3728 Messina Dr, Lake Mary, FL 32746For SaleMLS ID #O6425131, Karen Frier, COLDWELL BANKER REALTY. Stellar MLS
- $419,0004 bd2 ba1.7k sqft2679 Alamosa Pl, Lake Mary, FL 32746For SaleMLS ID #O6398712, Debi Wagner, OPEN HOME REALTY, LLC. Stellar MLS
- $549,9004 bd3 ba2.1k sqft1154 Deer Lake Cir, Apopka, FL 32712For SaleMLS ID #O6404943, James Clark, CENTURY 21 ALTON CLARK. Stellar MLS
- $545,9004 bd2 ba2.3k sqft114 Glen Abbey Ln, Debary, FL 32713For SaleMLS ID #TB8523879, Daneel Tatum, BAY NATIONAL REALTY, INC.. Stellar MLS
- $518,0004 bd3 ba2.4k sqft5703 Autumn Chase Cir, Sanford, FL 32773For SaleMLS ID #O6420552, Sophia Rogers, SERHANT. Stellar MLS
- $525,0004 bd3 ba2.2k sqft1458 Royal Cir, Apopka, FL 32703For SaleMLS ID #O6400772, Kristin Mazza, KELLER WILLIAMS HERITAGE REALTY. Stellar MLS
- $520,0003 bd2 ba2.2k sqft3645 Rochelle Ln, Apopka, FL 32712For SaleMLS ID #O6399309, Jason Ricks, COLDWELL BANKER REALTY. Stellar MLS
- $548,9003 bd3 ba2.4k sqft683 Oak Hollow Way, Altamonte Springs, FL 32714For SaleMLS ID #O6410094, Laura Toppin, FLORIDA HOME TEAM REALTY LLC. Stellar MLS
- $629,0004 bd3 ba2.2k sqft5716 Rue Galilee Ln, Sanford, FL 32771For SaleMLS ID #S5151320, Shao Mai, MAGNUS REALTY GROUP LLC. Stellar MLS
- $515,0003 bd3 ba2.1k sqft16720 Beauclaire Ct, Tavares, FL 32778For SaleMLS ID #G5113762, David Leo, PICKET FENCE REALTY LLC. Stellar MLS
- $509,0004 bd3 ba2.3k sqft19337 Spring Oak Dr, Eustis, FL 32736For SaleMLS ID #O6424068, Lisa Rewis, WATSON REALTY CORP. Stellar MLS
- $520,0003 bd2 ba1.7k sqft3200 Heathgate Ct, Orlando, FL 32812For SaleMLS ID #O6409765, Tania Harmon, KELLER WILLIAMS REALTY AT THE PARKS. Stellar MLS
- $400,0003 bd4 ba1.9k sqft669 Hangnest Ln, Lake Mary, FL 32746For SaleMLS ID #O6361349, Leslie McCall, GLOBAL PROPERTIES SALES & MGMT. Stellar MLS
