Skip main navigation
Sold for $707,000
  • $707,000

    184 Winged Elm Cir, Aiken, SC 29803

    3beds
    3,259sqft
    Single Family Residence
    Built in 1998
    0.42 Acres Lot
    $714,500 Zestimate®
    $217/sqft
    $2,849 Estimated rent

    Home value

    $714,500

    $657,000 - $772,000

    $2,849/mo

    Zestimate® history
    Loading
    Loading...

    Owner options

    List your home for rent

    $2,849/mo

    Rent Zestimate®

    Find your next renter with Zillow Rental Manager. Plus, with online applications, you can quickly screen prospective tenants – for free.

    Learn more

    $2,849/mo

    Rent Zestimate®

    Refinance and save

    $5,328/mo

    Est. payment

    Refinancing to a lower rate could help reduce your monthly payments and save thousands over the life of the loan.

    See today's rates

    $5,328/mo

    Est. payment

    Explore your selling options

    Work with a Zillow partner agent

    Leverage their expertise and Zillow's premium Showcase listings to get your home seen by more buyers.

    Get started

    List with your own agent

    Get your home in front of millions of buyers by listing it on Zillow.

    Learn how to do it

    Sell it yourself

    Take full control of how buyers see your home on Zillow by listing For Sale by Owner (FSBO).

    List your home

    What's special

    Welcoming foyerPanoramic viewsInvisible fenceWall of built-insJetted tubGrilling areaExpansive open spaces
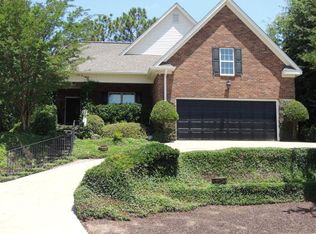
    This extraordinary 3BR, 3.5BA custom brick is sure to impress with soaring ceilings, expansive open spaces, and breathtaking views of the 12th fairway of the Cupp Course. A welcoming foyer opens to elegant formal dining and living spaces, both filled with natural light. The spacious formal dining room features a wall of built-ins and flows seamlessly into the formal living area, where panoramic views can be enjoyed or extended outdoors through access to the screened porch and adjoining Trex deck that leads to the backyard. The chef's kitchen is truly the heart of the home, showcasing a leather-finished granite island with prep sink, an induction cooktop with downdraft, and abundant storage—including a dedicated cabinet with a pop-up shelf for your mixer. A beautiful quartz eat-up bar houses the main sink and provides additional storage below. Beyond the bar are the pantry, slate refrigerator, extra cabinetry, and a convenient desk area. The keeping room just off the kitchen features a gas fireplace flanked by built-ins, a wall of windows to capture the stunning views, and direct access to the deck. The private owner's suite is thoughtfully positioned opposite the guest room and home office. It boasts a high tray ceiling, gorgeous views, dual walk-in closets, and private access to the screened porch—perfect for enjoying morning coffee. The luxurious owner's bath includes a jetted tub, spacious walk-in shower, dual vanities (hers with a makeup vanity), a cabinet tower for added storage, and a separate water closet. The guest bedroom is generously sized and offers access to a large hall bath with an oversized vanity and a tub/shower combination. The home office, located adjacent to the keeping room makes working from home a pleasure with its fireplace, wall of built-ins, and spectacular views. A powder room is conveniently tucked between the kitchen and laundry room. The laundry room is well-equipped with cabinetry, a laundry sink, a hanging rack and a folding counter. Upstairs, a large private ensuite provides flexibility as a third bedroom or bonus room and offers easy access to the attic. The lower level adds even more versatility, currently serving as an additional living area and workout space. The opposite side features a work sink, extensive storage, and a large maintenance closet housing all mechanical systems. An exterior access door leads to the large backyard with invisible fence, grilling area and oversized hot tub—located just beneath the screened porch—convey with the home.

    Zillow last checked:

    Listing updated:

    Listed by:

    Kim Cooper 803-474-3578,

    Meybohm Real Estate - Aiken

    Bought with:

    Lindsey Vance, SC95360

    Real Broker LLC/Aiken

    Source: Aiken MLS,MLS#: 221303MLS Logo

    Facts & features

    Interior

    Bedrooms & bathrooms
    • Bedrooms: 3
    • Bathrooms: 4
    • Full bathrooms: 3
    • 1/2 bathrooms: 1
    Heating
    • Zoned, Forced Air, Natural Gas
    Cooling
    • Central Air, Electric, Zoned
    Appliances
    • Included: See Remarks, Other, Microwave, Self Cleaning Oven, Washer, Refrigerator, Gas Water Heater, Cooktop, Dishwasher, Disposal, Down Draft, Dryer
    Features
    • Snack Bar, Solid Surface Counters, Walk-In Closet(s), Bedroom on 1st Floor, Cathedral Ceiling(s), Ceiling Fan(s), Central Vacuum, Kitchen Island, Primary Downstairs, Eat-in Kitchen, Pantry
    • Flooring: Carpet, Hardwood, Tile
    • Basement: See Remarks,Exterior Entry,Finished,Heated,Interior Entry,Walk-Out Access
    • Number of fireplaces: 2
    • Fireplace features: Gas, Living Room, Great Room
    Interior area
    • Total structure area: 3,259
    • Total interior livable area: 3,259 sqft
    • Finished area above ground: 3,259
    • Finished area below ground: 796

    Property

    Parking
    • Total spaces: 2
    • Parking features: Attached, Driveway, Garage Door Opener, Paved
    • Attached garage spaces: 2
    • Has uncovered spaces: Yes
    Features
    • Levels: Two
    • Patio & porch: Deck, Porch, Screened
    • Exterior features: Garden
    • Has private pool: Yes
    • Pool features: See Remarks
    • Has spa: Yes
    • Spa features: Hot Tub
    • Has view: Yes
    Lot
    • Size: 0.42 Acres
    • Features: Views, Landscaped, On Golf Course, Sprinklers In Front, Sprinklers In Rear
    Details
    • Additional structures: Workshop
    • Parcel number: 1231404005
    • Special conditions: Standard
    • Horse amenities: None

    Construction

    Type & style
    • Home type: SingleFamily
    • Architectural style: Traditional
    • Property subtype: Single Family Residence
    Materials
    • Brick
    • Foundation: Block
    • Roof: Composition,Shingle
    Condition
    • New construction: No
    • Year built: 1998
    Details
    • Builder name: Mose Kaufman

    Utilities & green energy

    • Sewer: Public Sewer
    • Water: Public

    Community & neighborhood

    Community
    • Community features: Country Club, Gated, Golf, Lake, Pool, Recreation Area, Tennis Court(s)
    Location
    • Region: Aiken
    • Subdivision: Woodside Plantation

    HOA & financial

    HOA
    • Has HOA: Yes
    • HOA fee: $1,385 annually

    Other

    Other facts
    • Listing terms: Contract
    • Road surface type: Paved

    Price history

    DateEventPrice
    2/24/2026Sold$707,000-3.1%$217/sqft
    Source: Aiken MLS #221303 Report a problem
    1/25/2026Contingent$729,900$224/sqft
    Source: Aiken MLS #221303 Report a problem
    1/15/2026Listed for sale$729,900+82.5%$224/sqft
    Source: Aiken MLS #221303 Report a problem
    11/2/2018Sold$400,000-5.9%$123/sqft
    Source: Aiken MLS #102422 Report a problem
    8/22/2018Price change$424,900-5.4%$130/sqft
    Source: Woodside - Aiken Realty LLC #102422 Report a problem
    4/17/2018Listed for sale$449,000$138/sqft
    Source: Woodside - Aiken Realty LLC #102422 Report a problem

    Public tax history

    YearProperty taxesTax assessment
    2025$1,852 $18,490
    2024$1,852 -0.2%$18,490
    2023$1,855 +2.8%$18,490 -0.6%
    2022$1,805 -0.2%$18,600
    2021$1,808 +13.4%$18,600 +15.7%
    2020$1,595 $16,080 -33.3%
    2019-- $24,120 +53.4%
    2018$1,364 $15,720
    2017$1,364 +5.2%--
    2016$1,297 --
    2015$1,297 -16%--
    2014$1,544 --
    2013$1,544 --
    2011-- --
    2009-- --
    2007-- --
    2006-- --
    2004-- $15,090 -26.1%
    2002-- $20,410

    Find assessor info on the county website

    Neighborhood: 29803

    Nearby schools

    GreatSchools rating
    Schools provided by the listing agent
    • Elementary: Chukker Creek
    • Middle: Aiken Intermediate 6th-Kennedy Middle 7th&8th
    • High: South Aiken

    Source: Aiken MLS. This data may not be complete. We recommend contacting the local school district to confirm school assignments for this home.

    Get pre-qualified for a loan
    At Zillow Home Loans, we can pre-qualify you in as little as 5 minutes with no impact to your credit score.

    An equal housing lender. NMLS #10287.

    Sell for more on Zillow
    Get a Zillow Showcase℠ listing at no additional cost and you could sell for .
    $714,500
    2% more
    +$14,290
    With Zillow Showcase(estimated)
    $728,790