Skip main navigation
Off market
  • $580,500

    184 Wynstone Ct, Xenia, OH 45385

    3beds
    4,178sqft
    SingleFamily
    Built in 2012
    0.35 Acres Lot
    $580,500 Zestimate®
    $139/sqft
    $4,251 Estimated rent

    Home value

    $580,500

    $551,000 - $610,000

    $4,251/mo

    Zestimate® history
    Loading
    Loading...

    Owner options

    List your home for rent

    $4,251/mo

    Rent Zestimate®

    Find your next renter with Zillow Rental Manager. Plus, with online applications, you can quickly screen prospective tenants – for free.

    Learn more

    $4,251/mo

    Rent Zestimate®

    Refinance and save

    $3,890/mo

    Est. payment

    Refinancing to a lower rate could help reduce your monthly payments and save thousands over the life of the loan.

    See today's rates

    $3,890/mo

    Est. payment

    Explore your selling options

    Work with a Zillow partner agent

    Leverage their expertise and Zillow's premium Showcase listings to get your home seen by more buyers.

    Get started

    List with your own agent

    Get your home in front of millions of buyers by listing it on Zillow.

    Learn how to do it

    Sell it yourself

    Take full control of how buyers see your home on Zillow by listing For Sale by Owner (FSBO).

    List your home

    What's special

    Full hall bathDouble crown moldingSurround soundDeep tray ceilingStone elevationBreakfast areasStep-in pantry

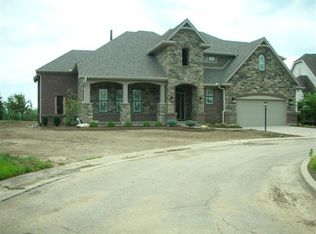
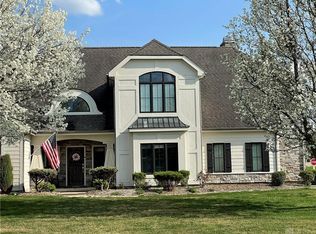
    Located on a no-outlet street, this beauty by Simms has a fresh modern look with its white woodwork, light cabinets and custom features throughout. Note the rounded drywall corners, double crown molding and oversize baseboard and trim. As soon as you pull up youll be impressed with the stone elevation, paver drive and sidewalk. An attractive stone arch leads the way to the covered paver porch. The two story entry has 24 inch tile floors flowing through the kitchen and breakfast areas. The granite kitchen is a true delight with gas stove, wall oven, convection microwave, step-in pantry and island with breakfast bar seating. Youll love the 16 foot high coffered ceiling and light filling transom windows highlighting the living room. A full wall of custom cabinets and shelving compliment the gas fireplace. The open flow to the kitchen makes this the perfect entertainment spot in the home with easy access to a surprisingly large paver patio. The spacious owners suite is located on the 1st floor and features a deep tray ceiling and double crown molding. The ensuite has a double sink granite vanity, soaking tub, shower with dual heads and walk-in closet. The laundry is conveniently located adjacent and features a laundry sink with base and wall cabinets. Moving upstairs youll find a pleasant loft so perfect for relaxing or study. 2 more bedrooms complete the upstairs. One is served by the full hall bath and the other has its own ensuite and walk-in closet. The finished lower level has a media room with projector, screen, surround sound and cozy stone fireplace. A granite wet bar serves this area complete with full size refrigerator. There is a full bath on this level as well. Two large unfinished areas provide all the storage youll ever need and offer options for expansion if desired. No worries if power goes out this home is protected by a Generac generator standing by. Great price on the lot next door if you want to expand this yard, call agent

    This property is off market, which means it's not currently listed for sale or rent on Zillow. This may be different from what's available on other websites or public sources.
    Facts & features

    Interior

    Bedrooms & bathrooms
    • Bedrooms: 3
    • Bathrooms: 4
    • Full bathrooms: 3
    • 1/2 bathrooms: 1
    Heating
    • Other
    Features
    • Basement: Partially finished
    Interior area
    • Total interior livable area: 4,178 sqft

    Property

    Parking
    • Total spaces: 2
    • Parking features: Garage - Attached
    Features
    • Levels: 2 Story
    Lot
    • Size: 0.35 Acres
    Details
    • Parcel number: B03000200511015900
    • Zoning: Residential

    Construction

    Type & style
    • Home type: SingleFamily
    • Architectural style: Contemporary
    Condition
    • Year built: 2012

    Utilities & green energy

    • Utilities for property: City Water, Sanitary Sewer, 220 Volt Outlet, Natural Gas

    Community & HOA

    HOA
    • Has HOA: Yes
    • HOA fee: $61 monthly
    Location
    • Region: Xenia

    Financial & listing details

    • Price per square foot: $139/sqft
    • Tax assessed value: $480,000
    • Annual tax amount: $9,511

    Price history

    DateEventPrice
    12/22/2022Sold$480,000-8.6%$115/sqft
    Source: Public Record Report a problem
    11/21/2022Pending sale$525,000$126/sqft
    Source: DABR MLS #869605 Report a problem
    11/8/2022Price change$525,000-1.9%$126/sqft
    Source: DABR MLS #869605 Report a problem
    10/27/2022Listed for sale$535,000$128/sqft
    Source: DABR MLS #869605 Report a problem
    9/24/2022Pending sale$535,000$128/sqft
    Source: DABR MLS #869605 Report a problem
    8/29/2022Price change$535,000-2.6%$128/sqft
    Source: DABR MLS #869605 Report a problem
    8/12/2022Listed for sale$549,000+161.4%$131/sqft
    Source: DABR MLS #869605 Report a problem
    4/11/2014Sold$210,000$50/sqft
    Source: Public Record Report a problem

    Public tax history

    YearProperty taxesTax assessment
    2025$9,511 +0.7%$168,000
    2024$9,449 -0.6%$168,000
    2023$9,506 -16%$168,000 -4.7%
    2022$11,312 -1%$176,290
    2021$11,424 -0.5%$176,290
    2020$11,479 +4.7%$176,290 +14%
    2019$10,963 +14.7%$154,600
    2018$9,556 -3%$154,600
    2017$9,856 0%$154,600 -0.4%
    2016$9,857 +0.8%$155,170
    2015$9,780 $155,170 +0.1%
    2014$9,780 -1.6%$155,080 -2.7%
    2013$9,942 +1251.9%$159,380 +1146.1%
    2012$735 +99.8%$12,790
    2011$368 -47.7%$12,790
    2010$704 -0.2%$12,790
    2009$706 +3.1%$12,790
    2008$684 -22.7%$12,790 -24.3%
    2007$886 +0%$16,890
    2006$885 -0.1%$16,890
    2004$887 +3.2%$16,890 +0%
    2003$859 +10.3%$16,888
    2002$779 -28.4%$16,888 -19.9%
    2001$1,088 -31.5%$21,084
    2000$1,587 $21,084
    Find assessor info on the county website

    Neighborhood: 45385

    Nearby schools

    GreatSchools rating
    Schools provided by the listing agent
    • District: Beavercreek

    Source: The MLS. This data may not be complete. We recommend contacting the local school district to confirm school assignments for this home.

    Get a cash offer in 3 minutes
    Find out how much your home could sell for in as little as 3 minutes with a no-obligation cash offer.
    Estimated market value
    $580,500
    Get a cash offer in 3 minutes
    Find out how much your home could sell for in as little as 3 minutes with a no-obligation cash offer.
    Estimated market value
    $580,500